Stephanie Vogt
The median home value in Hesperia, CA is $465,490.
This is
higher than
the county median home value of $447,000.
The national median home value is $308,980.
The average price of homes sold in Hesperia, CA is $465,490.
Approximately 62% of Hesperia homes are owned,
compared to 31% rented, while
8% are vacant.
Hesperia real estate listings include condos, townhomes, and single family homes for sale.
Commercial properties are also available.
If you like to see a property, contact Hesperia real estate agent to arrange a tour today!
Learn more about Hesperia.
Sequoia Street offers room to breathe for large families, both inside and out. This two story Hesperia home has approximately 2,724 square feet with four oversized bedrooms, 2.5 bathrooms and more than half an acre of land. It is perfect for multi-family living, or those who just need a little more elbow room. Inside, the home has the kind of space that makes everyday living easier. There are 3 common gathering spaces, including a living room, a family room with a gorgeous rock fireplace feature wall that gives the room warmth and character plus an enclosed patio that makes a handy bonus room. media or game room, or even a private office with its own exterior door. Imagine preparing family dinners in the newly updated kitchen, where plenty of counterspace, granite countertops, stainless steel appliances, and a 5 burner stove and a dining counter with easy access to the formal dining area. Your time together won't end when the dishes are done. The property itself is ideal. Sitting on over a half-acre, fully fenced, cross-fenced and privacy fenced backyard gives you room to expand, build a workshop, or large item storage. A circular driveway and a large covered patio out back are perfect for entertaining. The large shed with power is included and would make a great workshop, playroom, or storage room. The gazebo and maintenance-free brick pavers are a bonus! With fresh interior and exterior paint, indoor laundry, a two-car garage and quick, convenient access to shopping, schools, and the I-15, this is a home that offers plenty of space and everyday convenience, especially for large families and commuters.
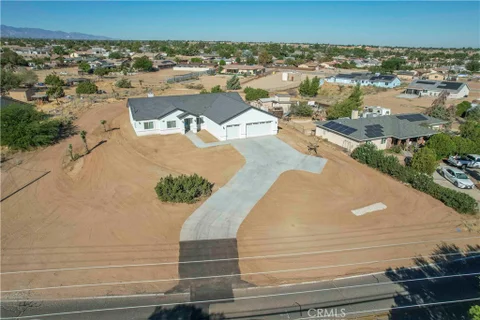
Welcome to this newly constructed home in Hesperia, offering modern design, a functional layout, and energy-conscious features. Featuring 4 bedrooms, 2.5 bathrooms, and approximately 1,817 square feet of living space, this home offers room to live, work, and entertain. The thoughtfully designed floor plan is complemented by an all-electric home design and a paid-off solar system. Situated on approximately 0.16 acres, the property also features a two-car garage and outdoor space with room to make it your own. Conveniently located near Hesperia Civic Plaza, local shopping, dining, entertainment, and the I-15 freeway, this home combines modern living with convenient access to everyday amenities. A great opportunity to own a newly built home in the growing High Desert community.
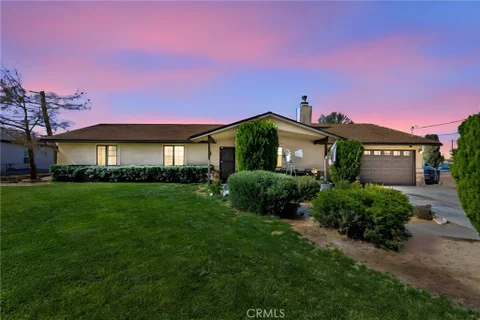
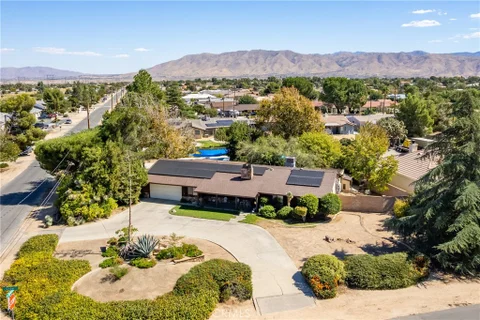
Enjoy space, comfort, and outdoor amenities in this single-story 5-bedroom, 3-bath home on the Mesa in Hesperia. With 1,988 sq. ft. of living space on a fully fenced 0.551-acre lot, the property features a wood stove, central heating, central air conditioning, indoor laundry and an attached two-car garage. The backyard is ready for relaxing and entertaining, with a covered patio, above-ground pool, spa, and gazebo. An automatic gate adds convenience and privacy
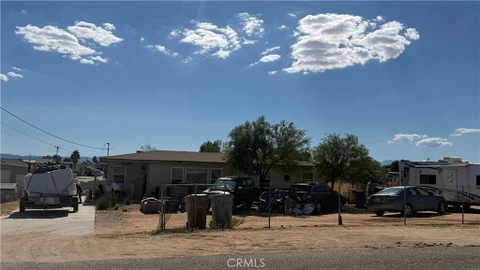
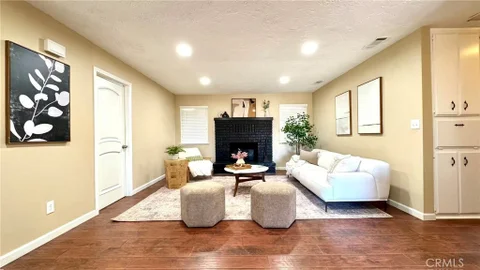
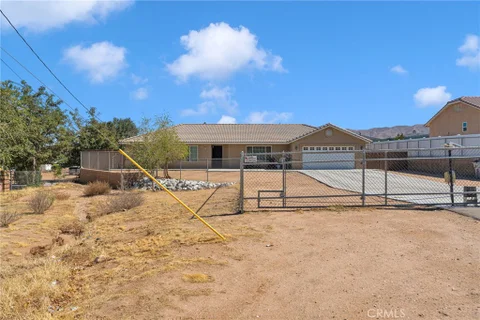
Move in Ready Recently updated home with a lot of potential; very close to Main Street, a growing fast community, near school, church, restaurants and more, this property has a Large living room with fireplace, 3-bedroom, 2-bathroom 2 car attached garage, enclosed patio room with seperate entrance, New roof, huge lot backyard great for RVs, trailers
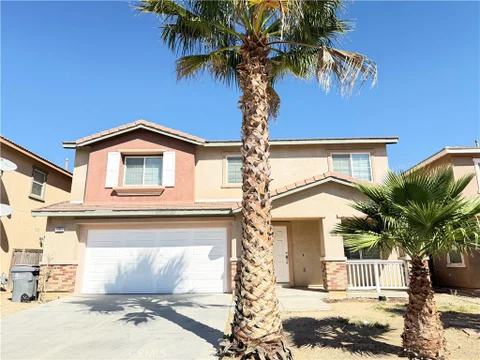
Located in the quiet and prestigious Hesperia City, is a home perfect for a large family. Conveniently the home is near schools, shopping centers, restaurants, and a lot more. Mrs. Clean currently lives in this two story house. This house offers approximately, 2,842 square feet of living space, which includes 4 bedrooms and 3 full bathrooms. The garage is attatched to the home and provides space to fit two cars. The main entrance leads to the living room, and then the to the formal dining room area. Finally, the area leads to the relaxing family room that includes a fireplace and chimney. The large and elegant kitchen offers colonial style tile flooring, plenty of kitchen cabinets, a spacious island, and a dining area with a french styled door for access to the open patio outside. Also, there is a convenient hallway leading to the bedroom with a full bathroom on the first floor. Additionally, the stairs that go towards the second floor are made of a beautiful oak wood material and once upstairs, you can find a bonus room. This room can be used as a home gym, a family room, or even as another bedroom. Thereafter follows a beautiful and spacious master bedroom. This master bedroom includes a full bathroom with a secluded toilet room that separates the enclosed shower from the toilet. Furthermore, you will find the last two bedrooms and amenities on the northwest side of the house. The last bathroom is on this side, alongside with the laundry room that includes a sink. Overall, this is a gorgeous and large home thats is located in a beautiful area and is simply waiting for the perfect family.
Open House:
Sunday, 10/11 1:00-4:00PM
BRAND NEW HOME! SINGLE STORY, 5 BEDROOM HOME. Just under HALF ACRE lot...Attached Jr. ADU included (Living Room/Kitchenette/Bedroom/Bathroom/LaundryHookUp) Private Entrance. 3 Car Garage with 8' garage doors, Block Wall Fencing, Wrought Iron Gate for Potential RV access, Solar System Included, Upgraded Laminate Flooring Included,Quartz Counters, Covered Patio, Front Yard Landscaping, NO HOA...Must see!
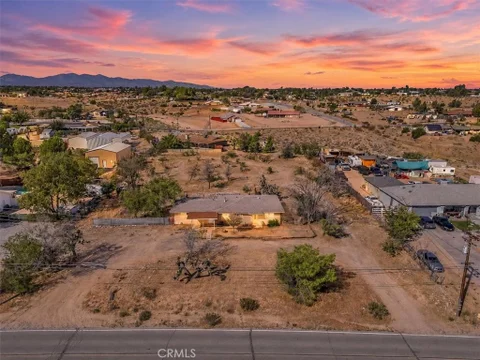
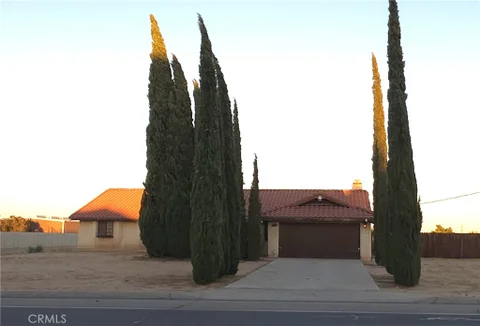
Rare opportunity to create your own desert retreat in Hesperia! This 2-bedroom, 1-bathroom home offers a cozy floor plan with plenty of potential to make it your own. The home features a brand-new roof, adding value and peace of mind. The true highlight of this property is the sprawling 54,000+ square foot lot, offering plenty of room to enjoy the outdoors. The oversized backyard provides space for entertaining, gardening, outdoor activities, or simply relaxing and enjoying the beautiful High Desert sunsets. The property also features two separate entrances, providing convenient access to the spacious grounds, along with ample room for RV parking. Conveniently located near shopping, dining, and Interstate 15, this property offers a great combination of space, accessibility, and potential. Bring your vision and explore what this Hesperia property has to offer!
This modern style property captures mountain and desert valley views from a thoughtfully designed open floor plan. With 5 bedrooms and 2 bathrooms, the residence balances household space with the flexibility to accommodate guests or a workspace. Fresh paint throughout and dual pane windows create a clean, energy-conscious foundation for everyday use. The kitchen anchors the property with stainless steel appliances, quartz countertops, and under-cabinet lighting that illuminates meal preparation. Recessed lighting flows through the open areas, connecting the kitchen to the dining and household rooms in one continuous environment. A smart thermostat manages central air conditioning efficiently. Energy star appliances reduce utility costs without sacrificing performance. The primary bedroom provides a private retreat separate from the main gathering spaces. Four additional bedrooms offer flexibility for offices, guest accommodations, or hobby rooms depending on your needs. The open design allows conversation to flow between the kitchen and main gathering area during meal preparation and entertaining. The 2 car garage offers direct access and storage for vehicles and seasonal items. Outside, a concrete driveway leads to desert landscaping featuring drought tolerant plants that thrive in the local climate. A cement patio extends the indoor space outdoors, ideal for morning coffee or evening relaxation while taking in the mountain views. The low maintenance yard requires minimal upkeep, allowing more time to enjoy the property rather than maintain it. Desert valley views frame the landscape, creating a natural backdrop that shifts throughout the day. The efficient layout places frequently used rooms near each other while maintaining distinct spaces for different activities. Schedule a showing to experience how this property's layout, efficient systems, and outdoor connection work for your lifestyle.
Welcome to this beautifully designed 2023-built single-story home situated on approximately 1 acre of land in Hesperia. Offering 4 bedrooms, 2.5 bathrooms, and approximately 2,218 sq ft of living space, this property combines modern finishes, generous indoor living areas, and exceptional outdoor space. The home also features an attached 3-car garage with over 1,000 sq ft of garage space. Step inside to a bright, open-concept floor plan with high ceilings, recessed lighting, and spacious living and dining areas designed for both everyday comfort and entertaining. The inviting family room features a fireplace and flows seamlessly into the kitchen and dining area. The kitchen stands out with white cabinetry, expansive countertops, a large center island, stainless steel appliances, and abundant storage, creating a clean and contemporary centerpiece for the home. The spacious primary suite offers a private retreat with an impressive ensuite bathroom featuring dual vanities, a soaking tub, separate walk-in shower, and a generous walk-in closet. Additional bedrooms are well-sized and provide plenty of flexibility for family, guests, a home office, or hobby space. A major highlight is the PAID-OFF SOLAR SYSTEM, providing added energy efficiency without the burden of an ongoing solar lease or payment. The oversized 3-car garage provides excellent space for vehicles, storage, recreational equipment, or a workshop. Outside, the nearly 43,220 sq ft lot offers tremendous possibilities. Enjoy a covered patio, expansive concrete areas for entertaining, and plenty of remaining land to create your ideal outdoor setup, whether that means RV parking, additional landscaping, a pool, workshop, garden, or recreational space. The property is positioned on flat, usable land, making the lot especially versatile.
Looking fo a spacious property with a 1.25+ acres in Hesperia? Here's you opportunity! This property has plenty of land space and room to make it your own? This property offers approximately 1,906 sq. ft. of living space. With 3 bedrooms, 2 bathrooms, and a spacious 1.28-acre lot. The property is in need of repairs and updating; but it offers plenty of potential for someone willing to put in the work. This property provides plenty of outdoor space to enjoy or customize it to your needs. Located in a quiet neighborhood with convenient access to the I-15 freeway and nearby shopping. This is a great opportunity for buyers looking for space, land, and the chance to create something of their own.
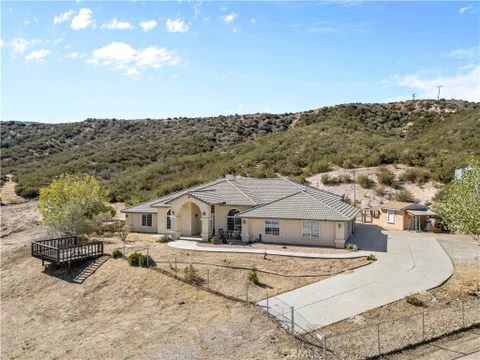
Welcome to this stunning high desert oasis. A perfect blend of rustic charm and modern elegance designed for any entertainer's dream. This back yard is a must see for retreat ready relaxation and peaceful mornings in the heart of Hesperia's highly desirable neighborhood of "The Mesa". Featuring your very own private Watsu healing pool with a premium pebble surface ideal specifically for aquatic therapy, relaxation, wellness and relief from the desert's extreme weather. The backyard boasts with rich greenery, a place of family fun and entertainment including a custom tree house, fire pit, outdoor shower, inground pool and spa as well as an outhouse and 220 hook ups available. One of the containers in the backyard will be staying to provide additional storage for backyard fun. The home itself has an upgraded kitchen with pristine white cabinetry and a sprawling center island topped with a rich butcher block countertop. It contains updated appliances, a chic farmhouse sink, subway tile backsplash and designer recessed lighting. It boasts of warm living areas anchored by soaring vaulted ceilings with exposed wood beams. natural light thrives through this home with the help of a skylight as you enter the hallway toward the bedrooms. A private den converted to a bedroom for additional living space if needed offering 4 bedrooms and 2 full bathrooms. The home thrives on solar and tesla powered batteries which makes uniquely efficient utility costs. The home also has an unbeatable curb appeal with a half circle driveway and landscaping. This is truly a one-of-a-kind featured home offering holistic wellness, multigenerational living and effortless entertainment.
Welcome to this beautifully upgraded 2-bedroom, 3-bathroom home situated on 1.635 fully fenced acres, offering the perfect combination of comfort, functionality, and endless possibilities! Inside, you'll find upgrades throughout, including tile flooring in the common areas and bathrooms, carpet in the bedrooms, recessed lighting with dimmer switches, and gorgeous matching countertops in the kitchen and bathrooms. The kitchen features stainless steel appliances, a stainless-steel sink, and plenty of counter space. The home is equipped with central HVAC, an evaporative cooler, and a newer water heater. In addition to the attached 2-car garage, the property features a detached 2-car garage complete with its own full bathroom, newer water heater, and 240V electrical hookup, making it ideal for a workshop, additional vehicle storage, or potential future ADU conversion. Outside, enjoy 1.635 acres of fully fenced land with a keypad and remote-operated security gate, ample parking, and plenty of room for RVs, recreational vehicles, and all your toys. With a total of four garage spaces, RV access, and additional ADU potential, this property offers incredible versatility and room to grow. Whether you're looking for extra space, a place to work on your projects, or opportunities for future expansion, this property has plenty to offer!
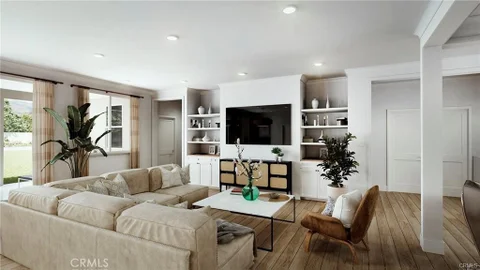
Brand New Home located in the Heart of "The Mesa" neighborhood a quiet well kept neighborhood. High vaulted ceilings in an open floor plan with 9ft walls. The kitchen is open to the family & dining room and features a large island with an additional sink, power, and bottom cabinets on both sides of the island. Euro self closing cabinets throughout. Three Car Garage with extended driveway and 9ft Garage Door Ways for high profile vehicles. Garage doors are equipped with cameras, backup batteries, & phone apps for access. Currently under construction, but close to being competed. Interior pictures are for reference of the same floor plan. Equipped with Solar Panels! Paid Off! Tile flooring, Wooden European Cabinets, quartz countertops, stainless steel appliances, and fireplace with stackstone facade. The kitchen comes with two culinary sinks, enormous island & bar, and plenty of pantry space. The master bedroom has vaulted ceilings, duo sinks, walk-in closet, and custom tiled shower backsplash and pan. Oversized laundry room with upper cabinets. Garage walls are insulated, solar panels are paid, tankless water heater, and ceiling fans in every bedroom. Less than 10 minutes away from local schools, shopping hubs, fishing, & dining.
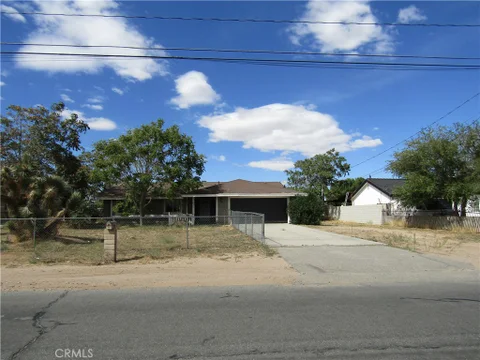
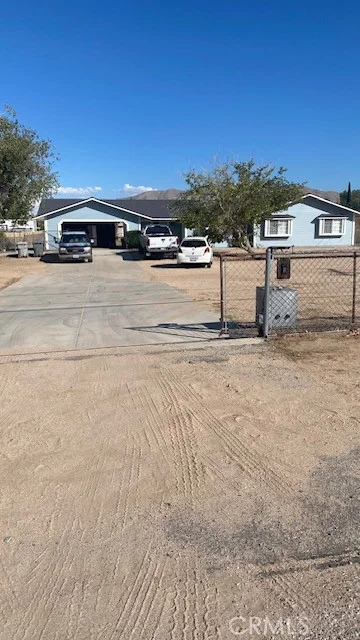
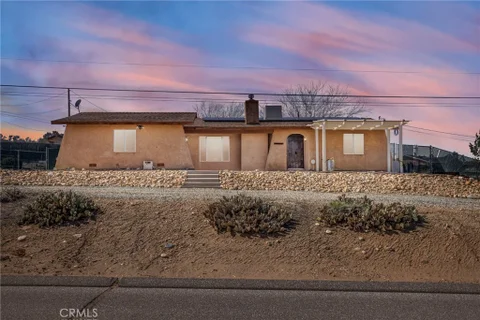
Three bedrooms with ceiling fans, two bathrooms, 1610 sqf living space, extra room, window shutters, new shingle roof, in 18000 sqf lot. Very convenient for RVs and trucks. New paint in and out. Located in the center of Hesperia city.
Open House:
Sunday, 10/11 11:00-2:00PM
Great Investment Opportunity in Hesperia! This 3-bedroom, 2-bathroom home offers 1,428 sq. ft. of living space and sits on an impressive 0.74-acre lot with plenty of room to make the property your own. The lot is fully fenced and divided, creating a unique setup with potential for an ADU, additional improvements, animals/livestock, or simply having extra space and privacy. The home has a lot of potential and is ready for someone to bring their vision to life. Inside, you'll find a functional open-concept floor plan with good-sized rooms, plenty of natural light, and a layout that works well for everyday living. The kitchen opens into the main living areas, giving the home a comfortable flow. There are three spacious bedrooms, two bathrooms, and an indoor laundry area for added convenience. While the home retains many of its original features, several important items have already been taken care of, including an AC system that is approximately 5 years old. Outside is where this property really stands out. The large, usable lot provides plenty of space for parking, storage, recreation, gardening, animals, or future projects. There is also RV access and a storage shed. Conveniently located near Bear Valley Road and the I-15 Freeway, making it easy to get to shopping, restaurants, schools, and surrounding High Desert communities and commuting. Whether you're an investor looking for your next project, a buyer wanting a larger piece of land, or someone looking for a property with room to expand, this is an opportunity worth taking a look at. Bring your ideas and make this property your own!
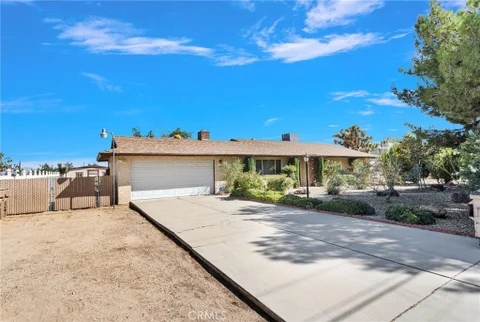
WELCOME TO THIS WONDERFUL 3-BEDROOM, 2-BATHROOM HOME SITUATED IN A HIGHLY DESIRABLE AREA OF HESPERIA. LOCATED ON AN 18,000-SQUARE-FOOT LOT, THIS PROPERTY IS PERFECT FOR A FAMILY TO MAKE THEIR OWN. FEATURING AN UPDATED INTERIOR, FUNCTIONAL FLOOR PLAN WITH NEWER CENTRAL A/C, NEWER ROOF AND NEWER SEPTIC TANK ON A 18,000 SQUARE FOOT LOT! AS YOU STEP INSIDE, YOU ARE GREETED BY AN INVITING SPACIOUS LIVING WITH A FIREPLACE AND NEWER RECESSED LIGHTS. ADJACENT TO THE AIRY LIVING ROOM IS THE EXCEPTIONAL GALLERY STYLE KITCHEN WITH GRANITE COUNTERTOPS, STAINLESS APPLIANCES AND FRESH PAINT. THE LONG DRIVEWAY THAT PROVIDES ADDITIONAL PARKING SPACE. YOU WILL ENJOY SITTING ON THE SHADED PORCH AND COVERED PATIO. THE BACKYARD ALSO OFFERS PLENTY OF ADDITIONAL SPACE FOR ENTERTAINING, OUTDOOR ACTIVITIES, RELAXATION, OR POTENTIAL EXPANSION WITH A LONG DRIVEWAY THAT PROVIDES ADDITIONAL PARKING SPACE THIS PROPERTY IS READY TO BE YOURS TODAY!
Welcome to 7929 Mono Drive in Hesperia, a well-maintained desert property offering comfort, efficiency, and room to enjoy the outdoors. This 3-bedroom, 2-bath home features a functional layout and includes an Arizona room, creating additional flexible space perfect for relaxing, entertaining, or enjoying the natural High Desert light year-round. The property is fully fenced and landscaped, providing privacy and curb appeal, and features RV parking - perfect for recreational vehicles, trailers, or additional storage needs. Enjoy beautiful mountain views that capture the open feel of the High Desert landscape, creating a peaceful setting both morning and evening. Energy efficiency is a major bonus with solar installed, helping reduce utility costs while keeping the home comfortable year-round. Conveniently located just minutes from Hesperia Lake Park, you'll enjoy easy access to fishing, walking trails, camping, and outdoor recreation while still being close to shopping, dining, and everyday amenities. Whether you're looking for a primary residence or a property with outdoor space and practical features, 7929 Mono Drive offers a great blend of functionality, efficiency, and High Desert lifestyle.
Disclosure: Be Advised; the solar system has caused leaks in the roof of this property. Must negotiate a solution.
Enjoy spacious single-story living in this expansive ranch-style home set on 3.81 acres with beautiful mountain views and a peaceful setting. From quiet mornings listening to local wildlife to evenings spent relaxing on the covered patio, this property offers room to spread out and enjoy life at your own pace. A formal tiled entry welcomes you into a generous floor plan featuring a separate dining room, sitting room, and an inviting family room with vaulted ceilings and a brick fireplace with a wood-burning insert. At the heart of the home, the spacious kitchen features two islands, a large walk-in pantry, and a breakfast nook - offering plenty of room to prepare meals, gather with friends, and entertain. A separate office/game room provides flexible space for working from home, hobbies, or recreation. Retreat to the primary suite, where a reclaimed wood accent wall and wood-burning fireplace create a warm, comfortable atmosphere. Sliding doors provide direct access to the backyard, while the primary bathroom offers dual sinks, a walk-in shower, a large soaking tub, and a walk-in closet. The expansive covered patio extends your living space outdoors, with ample room for dining, lounging, and enjoying the mountain backdrop. Additional highlights include an oversized three-car garage, two finished attic spaces, two air-conditioning units, two water heaters, a 30-amp RV hookup in the garage, and an on-site well. With Silverwood Lake nearby, Lake Arrowhead approximately 20 miles away, and convenient access to the 15 Freeway, restaurants, and shopping, this home combines a relaxing rural setting with everyday convenience. Schedule your private showing and explore everything this spacious property has to offer!
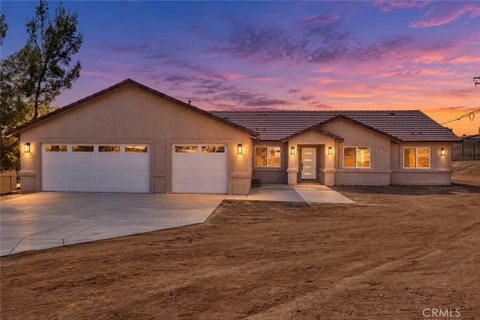
Welcome to this stunning BRAND NEW HOME situated on just under half an acre, offering the perfect combination of modern design, privacy, and spacious High Desert living! Thoughtfully designed with comfort, functionality, and entertaining in mind, this home delivers beautiful finishes and an impressive open layout. Step inside to discover 4 spacious bedrooms, 2.5 bathrooms, and a 3 car attached garage. Soaring vaulted ceilings create an incredible sense of openness, while gorgeous wood plank style tile flooring provides the warmth and appearance of natural wood with the durability and easy maintenance of tile. The kitchen is the true centerpiece of the home! Featuring beautiful white oak style cabinetry, an oversized quartz island perfect for gathering and entertaining, matching quartz countertops, stainless steel electric appliances, and a spacious walk in pantry. A separate formal dining room provides the perfect setting for holidays, celebrations, and family dinners. The inviting living room features a stylish electric fireplace, creating a beautiful focal point while adding warmth and ambiance. This home is fully electric, offering modern convenience and efficiency throughout. The spacious primary suite feels like your own private retreat, complete with a beautifully crafted, hand laid tile shower that delivers a luxurious, spa inspired experience. Outside, you'll find nearly half an acre of possibilities! The property is fully fenced with plenty of room for RV parking, recreational vehicles, and outdoor activities. A large covered back patio provides the perfect place to entertain, barbecue, or unwind while enjoying the peaceful desert surroundings. One of the biggest bonuses? **PAID OFF SOLAR!** Enjoy the benefits of an owned solar system without the burden of monthly solar lease payments. Brand new construction, beautiful white oak style cabinetry, quartz countertops, vaulted ceilings, RV parking, nearly half an acre, and owned solar. This home offers the space, features, and lifestyle you've been looking for. Come experience it for yourself!
Welcome home to this beautifully maintained, turnkey 4-bedroom, 2-bathroom home situated on an expansive lot of almost half an acre! Offering approximately 1,699 square feet of comfortable living space, this property is move-in ready and offers the perfect blend of comfort, space, and functionality. The spacious lot provides plenty of room for parking, entertaining, gardening, or creating your own outdoor oasis. Inside, you'll find a welcoming layout with four bedrooms and two bathrooms, providing plenty of space for family and guests. With its turnkey condition and generous lot size, this Hesperia home is a wonderful opportunity for buyers looking for a property they can enjoy from day one. Don't miss your chance to make this one yours!
Discover an exceptional level of living at The Estates at Silverwood by K. Hovnanian Homes, where striking architecture, sophisticated finishes, and resort-inspired amenities create an enviable lifestyle. The Geneva plan offers 4 bedrooms, 3.5 baths, a private office, media room, and versatile activity room, giving everyone space to work, relax, and enjoy their favorite pursuits. A dramatic foyer with a coffered ceiling makes a memorable first impression before opening to a stunning great room with soaring vaulted ceilings. The gourmet kitchen is equally impressive, featuring Grey cabinetry, Calacatta Monaco quartz countertops, a generous island with designer pendant lighting, and GE Profile stainless-steel appliances. The secluded primary suite delivers a private escape with a spa-inspired bath featuring dual vanities, an oversized walk-in shower, and spacious walk-in closet. An activity room between Bedrooms 2 and 3 adds even more flexibility for a playroom, study area, or creative space, while the dedicated office and media room elevate everyday living. Outside, enjoy a sparkling pool, clubhouse, sports courts, and scenic open spaces, with shopping, dining, and commuter routes nearby. **Prices subject to change.
Experience sophisticated living at The Estates at Silverwood, where elevated design, impressive spaces, and resort-inspired amenities create an exceptional lifestyle. The Annapolis plan features 3 bedrooms, 2.5 baths, a private office, and a versatile den positioned near the secondary bedrooms, ideal for a game room, play space, reading lounge, or additional area to unwind. A dramatic foyer opens to the grand great room, where soaring ceilings and abundant natural light create an impressive sense of scale. The gourmet kitchen makes a statement with Stone Grey cabinetry, quartz countertops, a generous island with designer pendant lighting, and GE Profile stainless-steel appliances. Tucked away for privacy, the luxurious primary suite offers a tranquil retreat with dual vanities, a large walk-in shower, freestanding soaking tub, and expansive walk-in closet. Outside, enjoy resort-inspired amenities including a pool, clubhouse, sports courts, and scenic open spaces, while shopping, dining, entertainment, and commuter routes are all conveniently close. **Price subject to change.
Website designed by Constellation1, a division of Constellation Web Solutions, Inc.