Stephanie Vogt
The median home value in Diamond Bar, CA is $1,105,000.
This is
higher than
the county median home value of $790,000.
The national median home value is $308,980.
The average price of homes sold in Diamond Bar, CA is $1,105,000.
Approximately 77% of Diamond Bar homes are owned,
compared to 20% rented, while
3% are vacant.
Diamond Bar real estate listings include condos, townhomes, and single family homes for sale.
Commercial properties are also available.
If you like to see a property, contact Diamond Bar real estate agent to arrange a tour today!
Learn more about Diamond Bar.
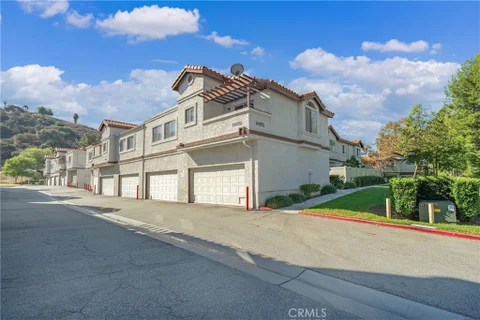
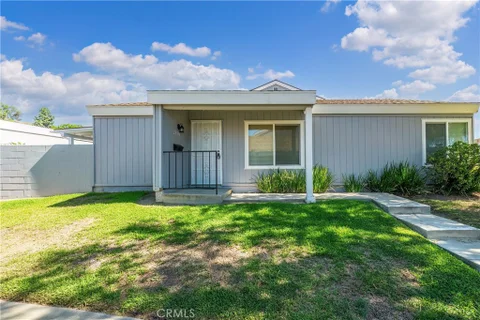
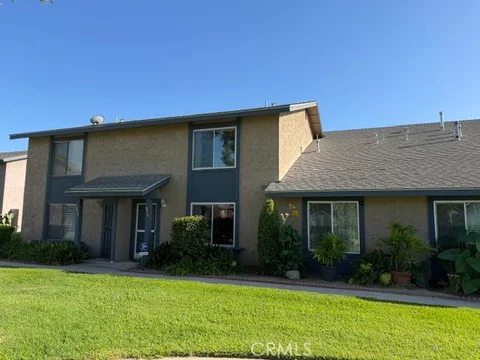
Welcome to this inviting 2-bedroom, 2-bathroom condo in the desirable city of Diamond Bar! Offering approximately 999 square feet of living space, this property presents an excellent opportunity for homeowners and investors alike. Built in 1988, this condo features a comfortable layout with the potential to personalize and make it your own. Conveniently located near shopping, dining, parks, and major transportation routes, it offers both comfort and accessibility. Whether you're looking for a place to call home or an investment opportunity, this property offers plenty of possibilities in a convenient Diamond Bar location. Don't miss this opportunity to explore the potential of this wonderful property!
Open House:
Saturday, 10/17 1:00-4:00PM
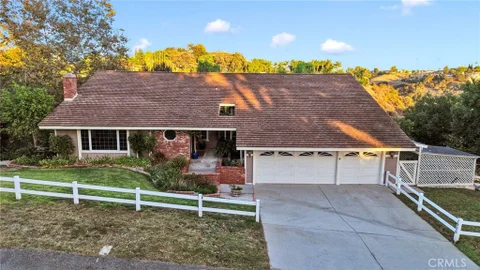
Rarely does a home offer this level of flexibility, privacy, and opportunity. Lovingly maintained by its original owner, this custom residence features an attached accessory dwelling unit (ADU), an increasingly sought-after amenity for multigenerational living, extended family, or rental income. Conveniently located on the same level as the family room, kitchen, dining area, breakfast nook, and expansive backyard deck, the ADU also enjoys garage-level access, making daily living more comfortable for extended family members or guests. The ADU is part of the original build. Set on more than an acre adorned with picturesque trees, the property is surrounded by the preserved native beauty of California landscape. Inside, the formal living room welcomes you with a dramatic wood-beamed ceiling and charming fireplace. Just below, the formal dining room is surrounded by windows that frame the landscape and make every gathering feel connected to the outdoors. The family room, kitchen, and breakfast nook continue the experience, offering sweeping views of the trees and hills beyond, along with a deck that runs the length of the home. Five bedrooms and four bathrooms are thoughtfully arranged across the tri-level design, with balconies off all of the bedrooms providing peaceful places to enjoy the scenery. The home is filled with natural light. A hallway nook creates the perfect space for a small library, office, or craft room, and the home offers abundant storage throughout. Outdoors, the natural landscape showcases Pepper, Sycamore, and Live Oak trees along with the fragrant beauty of sage, monkey flower, buckwheat, California poppies, and orange trees. Bird lovers will enjoy the many colorful hummingbirds and various birds who also call this place home. An outdoor gardening room allows you space to continue preserving this rare native land, while an additional driveway provides extra parking for gatherings. Residents of Country Estates enjoy access to a heated swimming pool, badminton courts, basketball courts, tennis courts, pickleball courts, and scenic walking trails, all within the gated community.
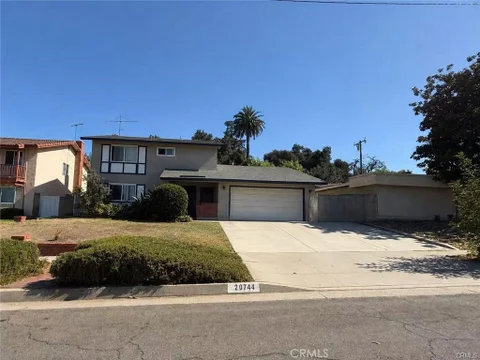
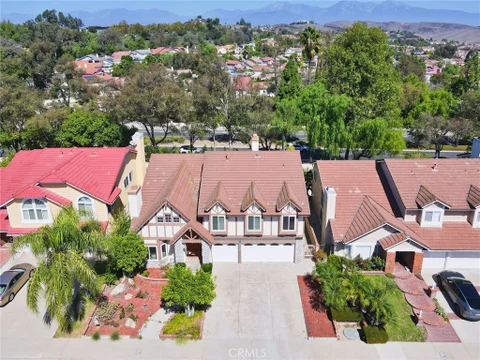
Discover comfort and convenience in this charming two-story home located in one of Diamond Bar's most desirable areas. The newly remodeled kitchen, attached shared garage, separate laundry room, and downstairs powder room create an effortless daily living experience. Upstairs, all three bedrooms enjoy privacy, complemented by a full bath and a spacious balcony perched above the garage. Perfectly positioned near Grand Ave and Diamond Bar Blvd, you'll be steps away from the city's most active shopping and dining corridor with markets, convenient stores, popular eateries, and major banks are all within easy reach. Top-rated schools further enhance the appeal of this well-located home. A wonderful opportunity you won't want to miss.
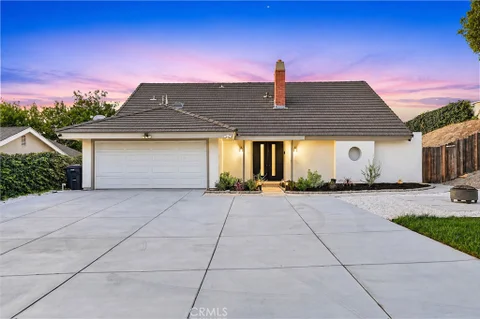
**PRICED TO SELL** Very Well Kept Single Story Home Located in "Quail Summit Area" Open Floor Plan with High Ceiling Features 4 Bedroom and 2 Bath. Tile Roof is done about 2010. Newer Re-piped with PEX plumbing. New Kitchen Cabinet and Countertops, New high end-Tank less water heater. New interior paints, New Sliding Doors. HVAC System replaced about 10 Years ago. Laminated wood floor and Waterproof wood plank flooring. Custom Crown Molding around Kitchen and Master Bathroom. Great Backyard to coming out from Primary Bedroom. Plus, more space for Patio and BBQ area to relax or for entertainment. Close Distance to Award Winning Quail Summit Elementary. Very Easy Access to Park/Hiking Trail, Shopping's, Local amenities. **EXCELLENT WALNUT SCHOOL DISTRICT (Chaparral, Diamond Bar High)**.
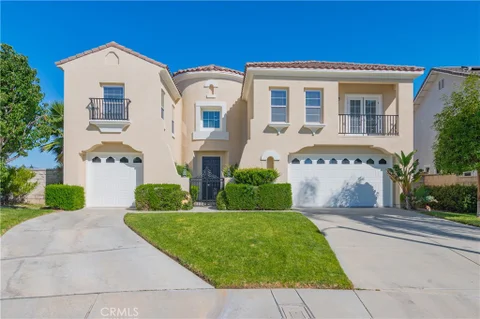
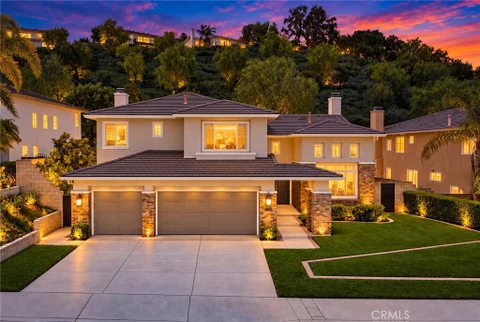
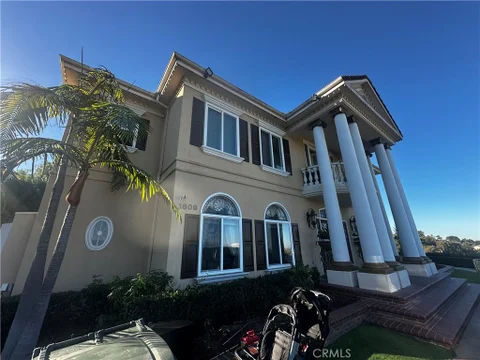
Welcome to this stunning contemporary residence nestled within the prestigious 24-hour guard-gated Diamond Hill community in Diamond Bar. Boasting breathtaking city-light and mountain views, this exceptional home offers an impressive combination of elegance, comfort, privacy, and resort-style living. Featuring approximately 4,725 square feet of living space on an approximately 9,030-square-foot lot, one of the larger lots within the community, this beautifully appointed residence offers 5 bedrooms and 4.5 bathrooms. A desirable downstairs bedroom with a full bathroom provides excellent flexibility for guests, extended family, or a private home office. The spacious upstairs game room offers additional versatile living space. Step inside to a dramatic living room highlighted by soaring approximately 21-foot ceilings and a magnificent crystal chandelier. An elegant marble entry, beautiful maple wood flooring, and expansive interior spaces create a sophisticated yet welcoming atmosphere. An approximately 200-square-foot upstairs deck provides a wonderful setting to enjoy the surrounding views. The spacious backyard is designed for relaxation and entertaining, featuring a beautiful private swimming pool and decorative fountain that create a resort-like retreat. Additional highlights include a three-car attached garage and a separate laundry room. Enjoy the peace and privacy of this desirable guard-gated community while remaining conveniently located near shopping, dining, schools, and major freeways. A rare opportunity to own an exceptional Diamond Bar residence offering generous living space, beautiful views, an expansive lot, and resort-style amenities.
Open House:
Saturday, 10/17 1:00-4:00PM
Rare opportunity to own a 2-bedroom, 2-bathroom condo in the highly sought-after Walnut Valley Unified School District, known for its outstanding elementary, middle, and high schools! Located in one of Diamond Bar's most desirable areas, this downstairs unit offers convenient single-level living, a functional floor plan, and two parking spaces. Enjoy the privacy of a gated community with a swimming pool and low HOA dues covering water, trash, sewer, gated access, and common-area maintenance. Ideally situated near Grand Avenue and the 60 Freeway, with shopping, dining, grocery stores, and everyday conveniences just minutes away. An exceptional combination of top-rated schools, prime location, convenience, and value - don't miss this opportunity!
Open House:
Sunday, 10/18 1:00-4:00PM
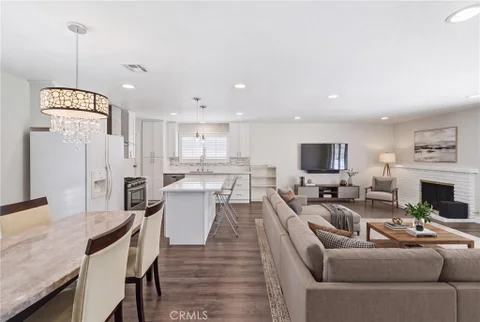
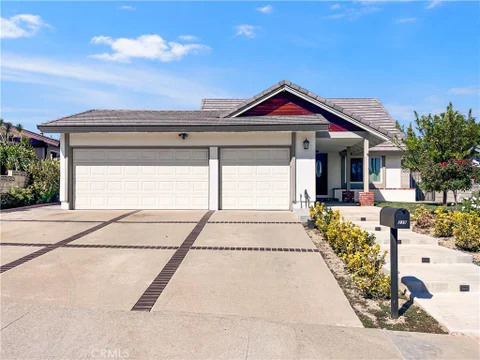
Turnkey Gem in the Premier Walnut School District! Nestled in a peaceful, quiet neighborhood, the 3 bedrooms, 2 bathrooms home offers the ideal mix of comfort and convenience. **Interior Highlights: Features stunning Laminate wood flooring and modern recessed lighting throughout. 2-Tubular Skylights installed in the kitchen and in the second bathroom separately. **Bonus Space: Includes an additional light-filled bonus room-perfect for a home office, playroom, or media lounge. **Functional Layout: The bonus room sits next to the kitchen, creating an effortless indoor-outdoor flow to the covered patio and spacious backyard - ideal for weekend barbecues and entertaining guests. **Unbeatable Location: Top-Rated Schools ! Less than one mile from both the local elementary and high schools in the highly acclaimed Walnut Valley Unified School District. **Ultimate Convenience: Minutes from local markets, shopping malls, dining, parks, and major freeway access. ***INTERIOR PHOTOS ARE VIRTUALLY STAGED***
Welcome to this inviting home in the desirable community of Diamond Bar! Freshly updated with new interior paint and new flooring, this home offers a clean, refreshed look and a welcoming atmosphere. The comfortable living spaces provide an ideal setting for everyday living and entertaining. Conveniently located near shopping, dining, parks, and major freeways, the property offers both comfort and accessibility. Situated in the Walnut Valley Unified School District, this home presents a wonderful opportunity for buyers seeking a comfortable home in a sought-after Diamond Bar location. Don't miss this opportunity to make this charming property your own!
Open House:
Saturday, 10/17 2:00-4:00PM
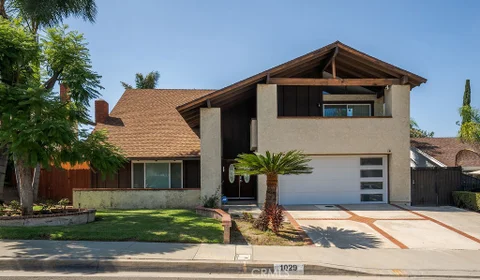
Welcome to this stunning two-story home nestled in the Diamond Ridge prime residential community of Diamond Bar, located in the award-winning Walnut Valley Unified School District. This estate offers 5 bedrooms and 3.5 bathrooms - including a brand-new en-suite bathroom - with new interior paint throughout. Enter the grand foyer through double doors to step into an elegant living room with soaring ceilings and a cozy fireplace. Solid wood flooring sets the stage for the adjacent private formal dining room. The spacious family room features a second fireplace with built-in bookshelf, opening into a gourmet kitchen with a center island and beautiful granite countertops, complete with a breakfast nook. The ground floor is well set up for guests or multi-generation living with one bedroom and 1.5 bathrooms. Upstairs, the primary bedroom features a walk-in closet and solid wood floors, along with a brand-new en-suite bathroom with dual vanities. Three additional bedrooms featuring brand-new floors and a shared bathroom complete the second floor. A comfortable layout is maintained throughout this estate. Additional features include: Tile roof, leased solar panel system, two central air conditioning and heating units. Gorgeous private backyard with a water pond beneath a hillside with no back neighbors. Close to schools, shopping, supermarkets, dining, and the 57 freeway.
Open House:
Saturday, 10/17 11:00-2:00PM
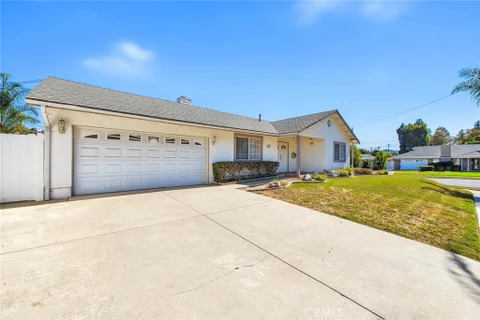
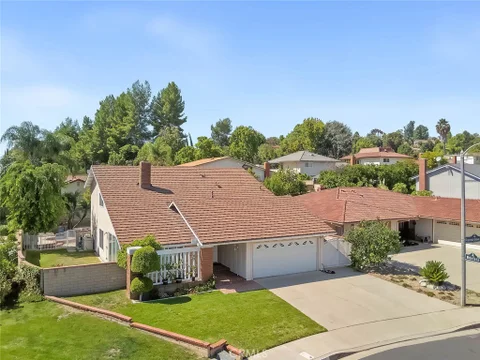
Welcome to this beautifully refreshed, single-story home featuring a bright, open-concept layout designed for comfortable living and easy entertaining. The inviting great room centers around a fireplace, with French doors opening to the covered patio and spacious backyard. At the heart of the home, the updated kitchen features white cabinetry, quartz countertops, a generous center island with breakfast bar, recessed lighting, and stainless steel appliances. A separate dining area offers added flexibility for gatherings. 3 bedrooms and 2 updated bathrooms complete the home. Wood-look laminate flooring and light, neutral wall colors create a fresh, cohesive feel throughout. Outside, enjoy the covered patio and generous yard, with room to relax, play, or make your own. Set on a quiet cul-de-sac, the property also offers a 2-car garage and no HOA. A welcoming Diamond Bar home with a thoughtful layout and inviting indoor-outdoor flow.
Open House:
Friday, 10/16 4:00-6:00PM
Welcome to 24271 Seagreen Drive, a hidden gem in a peaceful Diamond Bar neighborhood! Offered for the first time in over a decade, this inviting 3-bedroom home features 1,552 square feet of living space on an expansive 10,784-square-foot lot. Set back from the street for added privacy, the home welcomes you with soaring ceilings in the entry and living room, creating a bright and airy atmosphere. Recent improvements include fresh interior paint, updated lighting, recessed lights, upgraded baseboards, dual-pane windows with upgraded blinds, and tile and wood-look laminate flooring. The updated kitchen features quartz countertops, decorative backsplash, soft-close cabinetry, stainless steel appliances, undermount sink, and vented range hood. The family room offers built-in cabinetry, while the primary suite includes an upgraded closet system and private bathroom with a tub-and-shower combination. Additional highlights include a tankless water heater, water softener, leased solar panels, and a two-car attached garage with direct access, storage, and modified HVAC providing conditioned air to the garage, ideal for projects or workouts. Laundry hookups are available in the garage, with additional interior space for a potential stacked washer & dryer. What truly sets this property apart is the rare, expansive, all flat backyard with elevated neighborhood views! Imagine creating your dream outdoor retreat with a garden, swimming pool, sports court, outdoor kitchen, or entertaining area for unforgettable gatherings. Enjoy peaceful mornings, weekend barbecues, or relaxing evenings overlooking the neighborhood. The backyard features floodlights, vinyl fencing, & block walls. The spacious side yard offers potential RV or boat parking with additional room for storage. The generous lot also presents possibilities for an ADU, JADU, or expansion of the main residence, subject to city approval, offering flexibility for multigenerational living or future customization. Conveniently located near parks, hiking trails, shopping, dining, grocery stores, & access to the 57 & 60 freeways, this home combines suburban tranquility with everyday convenience. Whether you're looking for a comfortable home, an entertainer's paradise, or a property with room to grow, the possibilities are endless! With the owners having relocated out of the area, this is your opportunity to make this wonderful property your own. Don't miss your chance to own this humble sanctuary in Diamond Bar!
Welcome to this great home in the award-winning Walnut Valley Unified School District! Offering approximately 1,753 sq. ft. of living space on an 8,437 sq. ft. lot, this home features a convenient bedroom and full bath on the main level - ideal for guests, extended family, or a home office.. Enjoy a living room with a stone fireplace, a kitchen with quartz countertops, dual-pane windows, and an attached 2-car garage. The spacious backyard with a large covered patio is perfect for entertaining, relaxing, or family gatherings. Conveniently located near parks, shopping, dining, and 57 and 60 freeways. Walking distance to Walnut Elementary School. this home also offers close proximity to highly rated Walnut schools. Combining a functional floor plan, generous lot size, and an exceptional location, this is a wonderful opportunity to own a home in one of the area's most desirable neighborhoods. Don't miss this exceptional opportunity !
STUNNING DIAMOND BAR ESTATE WITH PANORAMIC VIEWS! Welcome to luxury living in an exclusive gated community in the prestigious Diamond Bar Hills. This immaculate estate offers breathtaking mountain views, soaring vaulted ceilings, beautiful hardwood floors, and an open, light filled floor plan. The gourmet kitchen features quartz countertops, oversized island, stainless-steel appliances, and a stunning glass tile backsplash. The spacious primary suite offers panoramic views and a private wrap-around balcony. Step into your own resort style backyard with a sparkling pool & spa, waterfall grotto, hot tub, built-in BBQ, and gazebo perfect for entertaining or relaxing. A guest house and private gym add even more versatility. Located near premier golf, dining, fitness, and highly acclaimed Walnut Valley Unified schools. Privacy. Luxury. Views. Resort-style living. This exceptional Diamond Bar estate is one you won't want to miss!
Welcome to this special 5-bedroom, 3 bath home in the Walnut Valley school district. The long-term owner of 40 years will be handing over a new opportunity for the next family to make fantastic memories. This is a quality-built Brock home on a quiet cul de sac and flat usable lot. Featuring a downstairs bedroom and bath, a pool and spa with a covered patio for entertaining, and a variety of upgrades. The double door entry has a tiled foyer to greet you with cathedral ceilings through the living room. Details include custom mantle work at the living room fireplace along with upgraded baseboards, crown moldings, and wood shutters over the newer dual pane windows. The remodeled kitchen with granite countertops, newer cabinets, recessed lights, and tiled floor is open to the family room and fireplace. The views from this area look to the beautiful back yard and pool/spa area. The family room has a fireplace with custom mantle and recessed lights. The adjacent wet bar was transformed to a more convenient computer workstation and desk. The downstairs hallway leads to a remodeled bathroom with a tiled walk-in shower and adjacent bedroom. Upstairs are 4 additional bedrooms and 2 bathrooms. The primary suite features a walk-in tiled custom shower; twin vanities have been remodeled with new cabinets and granite counter tops. There are multiple closets with an additional walk-in closet converted from the former attic- a secret room. The long-lasting metal roof will provide years of service. Award winning schools are a short walk away- Maple Hill Elementary and Chaparral Middle school. Diamond Bar's motto is Country Living! It is a great place to call home!
GORGEOUS TWO-STORY HOME WITH BREATHTAKING PANORAMIC VIEWS, NESTLED IN A QUIET CUL-DE-SAC! This exceptional property offers a spacious open floor plan, oversized backyard, beautiful views, and endless possibilities to create your dream home. The seller was heartbroken to relocate before completing their vision, giving the next owner a unique opportunity to bring that dream to life. Priced with the opportunity in mind! The sellers were preparing to begin a kitchen remodel before relocating, giving the new owner the opportunity to create the kitchen they've always wanted and select their own finishes, design, and style. The home has been thoughtfully priced to reflect the current condition and the opportunity to complete the seller's vision. A list of completed upgrades will be provided. ***Select photos have been AI-generated to illustrate the seller's vision and potential for the property. Enter through the formal entry into the step-down living room and formal dining room. The spacious family room features a wall of windows that beautifully brings the outdoors in while showcasing the expansive backyard and incredible views. Imagine creating your own private backyard paradise - with room to entertain, relax, garden, or design the outdoor retreat you've always dreamed of. A large laundry room offers abundant storage. The beautiful open staircase leads upstairs to three generously sized secondary bedrooms, each with views of their own. The spacious primary suite features a step-out balcony, perfect for morning coffee or unwinding at the end of the day while enjoying the panoramic views. The remodeled primary bathroom features an impressive walk-in shower, while the spacious primary closet offers beautiful custom organization systems. 2 Car finished garage with Split System for endless possibilities. This is more than a home - it's an opportunity to create a lifestyle. Whether you envision an incredible entertainer's backyard, a peaceful private retreat, or simply room for your family to grow, the possibilities are endless. And if a private pool isn't on your wish list, you'll have access to an inviting community pool and clubhouse nearby. Come see the views, imagine the possibilities, and make this special home your own!
Open House:
Saturday, 10/17 1:00-3:00PM
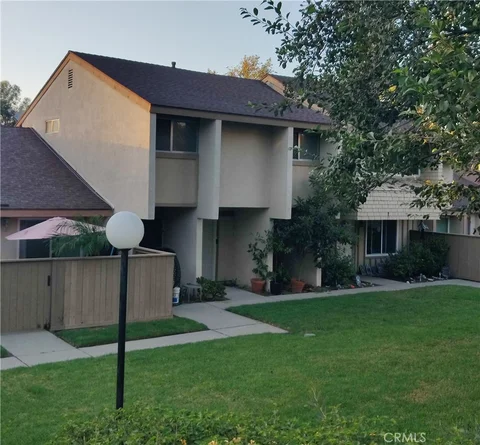
ORIGINAL OWNER!! GREAT LOCATION! Welcome to this inviting 2-story, 3-bedroom, 1.5-bath, townhome offering approximately 1,136 sq. ft. of comfortable living space with the openness of an expansive greenbelt located right outside your front doorstep. The home features ceramic tile flooring throughout the first floor and Pergo laminate flooring on the second floor, offering a clean, durable, and comfortable living environment. The remodeled kitchen features updated cabinetry and elegant granite countertops, complemented by a newer stove and dishwasher. The cabinets feature convenient pullout drawers and lazy susan corner storage. A newer, high-capacity HVAC system provides year-round comfort, while newer double-pane windows offer improved insulation and energy efficiency. There is also a convenient interior laundry room. Step outside to the covered patio creating a comfortable space for outdoor dining, relaxing, or entertaining. A water softener system is also installed for added convenience. Located within the highly rated Walnut Valley Unified School District, this home offers an appealing combination of location, comfort, and convenience. Residents have access to community facilities including a swimming pool, sports court, tot lot and greenbelts etc. Windwood offers the added convenience to freeways, schools, shopping, dining and parks. With its park-facing setting, functional two-story layout, updated kitchen and numerous newer features, this home is ready to welcome its next owner.
Open House:
Saturday, 10/17 2:00-5:00PM
Exceptional Value in Highly Desirable South Diamond Bar! Welcome to this beautifully appointed residence, offering an exceptional combination of space, quality, location, and value. Surrounded by upscale homes and ideally situated in a highly sought-after school district, this impressive property offers an opportunity that is truly hard to find at this price point. Situated on an approximately 7,599 sq. ft. lot, this spacious 5-bedroom(4 bedroom par public record), 3-bathroom home with a 3-car garage features a highly functional floor plan designed for comfortable everyday living and entertaining. A desirable main-level bedroom and full bathroom provide excellent flexibility for guests or multigenerational living. The first floor also features a covered patio, while the second floor offers a large balcony to enjoy the beautiful surroundings. Step through the grand entrance and into a dramatic foyer with soaring ceilings and an elegant formal dining area. The upgraded kitchen features a breakfast bar and flows seamlessly into the expansive family room, complete with a wet bar - perfect for entertaining family and friends. Upstairs, a versatile bonus room has been enclosed and is currently used as an additional bedroom or private flex space. The expansive primary suite offers an impressive private retreat, featuring a spacious primary bathroom and a cozy fireplace. The home has been thoughtfully upgraded with dual-pane windows throughout, enhancing comfort, energy efficiency, and everyday living. The backyard has also been upgraded with low-maintenance landscaping, allowing you to enjoy the outdoor space without extensive upkeep. With its desirable north-south orientation, generous room sizes, and abundant living space, this home offers a wonderful sense of openness throughout. Enjoy convenient access to parks, hiking trails, shopping, restaurants, and everyday amenities, while coming home to a beautiful and established residential setting. Exceptionally priced and offering outstanding value for the size, location, and upgrades, this is an opportunity you won't want to miss. Come see for yourself!
One of the few 2 story townhome in this 24 hour Guarded complex. There are 2 bright Master bedroom with newly cleaned carpet both located on second floor and an extra half bathroom downstairs. Vaulted ceiling, Spacious living room with a fireplace and patio. Newer bathroom, newer water heater. The unite comes with 2 covered parking spaces with storage cabinets. This well kept community sat next to Sycamore Park has 3 Swimming Pools, Spa, 4 Tennis Courts, Recreation room with fireplace and kitchen. HOA cover water, trash and maintains fees. Close to 57, 60 and 71 freeways, schools, library, park, golf course, shopping, restaurants.... Excellent location.
Open House:
Saturday, 10/17 2:30-4:30PM
Tucked away from the main road in a quiet, secluded setting, this updated Diamond Bar home feels like your own private retreat. Situated on an approximately 13,878 sq. ft. lot, this 4-bedroom, 2-bath home offers 1,859 sq. ft. of living space with the privacy, views, and outdoor space that are hard to find. Inside, you'll find an updated kitchen with modern cabinetry and countertops, updated flooring and lighting, remodeled bathrooms, and a bright living space centered around a stone fireplace. One of the home's standout features is a full bedroom and bathroom downstairs, privately positioned from the remaining bedrooms, ideal for parents, in-laws, guests, or multigenerational living. Upstairs, the primary bedroom captures beautiful hillside, neighborhood, city-light, and sunset views, along with a large closet and direct access to the upstairs bathroom. Step outside and the home takes on a true resort like feel. The private backyard features a pool and spa, mature landscaping, and an extended patio with plenty of room to relax, entertain, and enjoy Southern California living. Out front, new concrete and fresh grass complement a massive driveway and 2-car garage, providing plenty of parking. Despite its secluded setting, the home is conveniently positioned between the 57 and 60 freeways, keeping everyday amenities and surrounding communities within easy reach. Private, updated, and designed for both entertaining and family living, this is a side of Diamond Bar you have to experience in person.
Open House:
Saturday, 10/17 12:00-2:00PM
Welcome to this beautiful Diamond Bar home, ideally positioned toward the end of a hill, creating an elevated setting with no homes directly behind and beautiful views of city lights and surrounding greenery. There is a 360 degrees mountain view on the property that is amazing. Located in a desirable neighborhood and served by an excellent school district. This recently painted 4-bedroom, 2-bathroom residence features a rare 3-car garage, a spacious living room with soaring vaulted ceilings, and a first-floor master bedroom. Upgraded windows and sliding doors bring in abundant natural light and enhance the home. The backyard offers two patios along with an outdoor storage shed, providing plenty of space for entertaining, relaxing, and storage. A recently installed tile roof adds another valuable feature to the home. With the 57 freeway and 60 freeway close for you commuters, Orange County and Downtown LA is a straight shot. This one is a special opportunity, don't miss out.
Open House:
Saturday, 10/17 11:00-3:00PM
Spacious corner residence in a gated Diamond Bar community. Offering approximately 2,430 square feet across three levels, this home features four bedrooms, each with its own bathroom, plus a half bath on the main level. Enter on the main level, where wood flooring runs through the living spaces and two bedroom suites. A study area opens to a balcony, offering a comfortable place to work or unwind. Upstairs, wood flooring continues into the primary suite, which enjoys a sweeping 180-degree city view. The suite also features an exceptionally large walk-in closet and a bathroom with two separate sinks, a tub, and a separate shower. The stairs have decorative carpeting for added traction. On the lower level, the fourth bedroom is the home's only carpeted room and has its own bathroom. This level also includes the laundry room and an attached, oversized two-car garage. Community amenities include a clubhouse, pool, spa, courtyard, BBQ grills, and a patio with tables and seating. No Mello-Roos.
Open House:
Saturday, 10/17 11:00-1:00PM
Ideally located in the heart of Diamond Bar, this well-maintained single-story home combines everyday comfort, thoughtful updates, and exceptional convenience. Featuring 3 bedrooms and 2 bathrooms all on one level, the functional floor plan offers the ease and convenience of single-story living with no stairs to navigate. Move-in ready and easy to maintain, this home is a great opportunity for buyers seeking a primary residence or investment property in a convenient Diamond Bar location. Step inside to find brand-new luxury vinyl flooring, fresh interior paint, and brand-new stainless-steel appliances. Additional features include crown molding, newer dual-pane windows, and fully paid-off solar panels for added energy efficiency. An enclosed sunroom of approximately 300 sq. ft. provides additional flexible space that can be enjoyed as a family room, home office, playroom, or entertaining area. Located within the highly regarded Walnut Valley Unified School District, the home is within walking distance of Quail Summit Elementary School and is also assigned to Chaparral Middle School and Diamond Bar High School. Everyday conveniences are just minutes away, including restaurants, supermarkets, banks, the post office, Target, H Mart, and a variety of shopping and dining options. Easy access to the 57 and 60 freeways provides convenient connections throughout Los Angeles and Orange Counties, while Chino Hills and San Bernardino County are also just minutes away. With shopping, dining, schools, and major freeways all within easy reach, this home puts the best of Diamond Bar right at your doorstep. Come experience everything this home and location have to offer.
Open House:
Saturday, 10/17 1:00-4:00PM
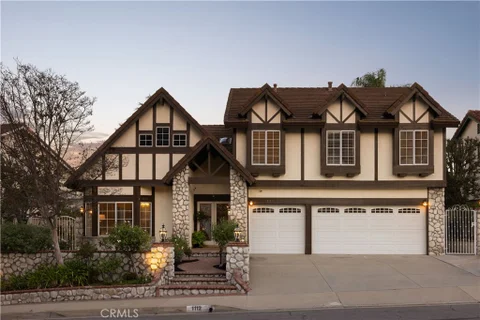
Welcome to 1112 Summitridge! Where you will find timeless Tudor character, exceptional craftsmanship, and a floor plan designed for the way people actually live. This distinctive 5-bedroom, 3-bath residence pairs generous proportions and extensive natural materials with thoughtful upgrades that enhance functionality while preserving the home's architectural warmth. Custom leaded-glass double entry doors open to a foyer finished in genuine Italian marble. Brazilian cherry hardwood enriches the formal living and dining rooms, while large format travertine flows throughout the kitchen, family room, wet bar, downstairs bath, laundry, and hallway. Custom millwork, crown molding, solid-wood details, and built-in cabinetry further distinguish the interiors. At the heart of the home, the extensively remodeled kitchen was expanded approximately 30% from the original builder configuration and features custom Signature cabinetry, granite countertops, a full height tumbled travertine backsplash, illuminated display cabinetry, and an expansive single level peninsula with exceptional storage. Premium appliances include a 48-inch Sub Zero refrigerator, Wolf appliances, double dishwasher drawers, and an oversized Villeroy & Boch farmhouse sink. The kitchen opens to a spacious family room anchored by an oversized brick fireplace and an adjacent redesigned wet bar with custom cabinetry, wine refrigerator, and bar sink. The versatile floor plan includes a main-level bedroom and full bath, ideal for guests, an office, or multigenerational living. Upstairs, the extraordinary primary suite functions as a private wing, featuring a separate retreat divided by a double-sided marble fireplace, custom walk-in closet, dual bath arrangement, and a large private balcony overlooking the rolling hills and distant lake. Three additional bedrooms are generously proportioned, including an exceptional oversized room with vaulted ceilings, French doors, custom library built-ins, and dormer window seating. Outside, a custom pool framed by stone and brick detailing creates a private setting against peaceful pastoral views, where rolling hills and grazing horses and cattle can often be seen in the distance. You will not want to miss this opportunity to have a home with the rare combination of architectural character, substantial natural materials, custom craftsmanship, flexible living spaces, and serene surroundings, all within the highly regarded Walnut Valley Unified School District
A rare combination of space, privacy and thoughtful design awaits inside the prestigious guard-gated community of The Country. Set on approximately 2.05 acres, this 5-bedroom, 3-bath residence offers approximately 6,144 sq. ft. and has been lovingly maintained by the same family for nearly three decades and never used as a rental. The Spanish Mediterranean-inspired home features an exceptionally functional layout designed to provide both connection and privacy. On one side of the main level, the primary retreat offers its own sitting area, spacious bedroom, spacious bath areas, spa tub and private closet space. On the opposite side, two additional bedrooms share their own living area and bath, creating a wonderful separate wing for family, guests, work or study. At the heart of the home, generous living, dining and kitchen spaces naturally bring everyone together. Downstairs, a large flexible entertainment area offers endless possibilities for a theater, game room, lounge, bar or recreation space, accompanied by two additional bedrooms and a spacious laundry/storage area. Two expansive outdoor terraces extend the living space and take advantage of the surrounding setting. The upper terrace is ideal for sunset gatherings, while the lower terrace offers abundant room for outdoor dining, BBQs and entertaining. A spiral staircase conveniently connects the two levels. Beyond the home, the expansive grounds reflect decades of care, with mature fruit trees including pomegranate, avocado, apple, guava, fig and more. Two greenhouses offer additional opportunities for gardening and cultivation. City records include permits relating to a substantial residential addition, greenhouse and site improvements. The approximately 2.05-acre property may also offer potential to explore a future ADU or alternative solar placement, subject to City, HOA and other applicable approvals. More than a large home, 2145 Indian Creek Road is a property designed for gathering, privacy, gardening, entertaining and generations of everyday living. Buyer to independently verify square footage, lot size, bedroom/bath count, permits, ADU/solar feasibility, easements, HOA requirements and intended uses.
Beautifully updated and move-in ready, this charming 2-bedroom, 1-bath condominium is located in the highly sought-after Diamond Bar Tennis Club community. The current owner has proudly owned the property for approximately 15 years and has kept it carefully maintained throughout that time. Fresh interior paint, recessed lighting, and thoughtfully upgraded finishes create a bright, modern, and inviting living space. Conveniently located just minutes from shopping, dining, golf courses, and easy access to the 57 and 60 freeways.
Website designed by Constellation1, a division of Constellation Web Solutions, Inc.