Stephanie Vogt
The median home value in Los Angeles, CA is $1,150,000.
This is
higher than
the county median home value of $790,000.
The national median home value is $308,980.
The average price of homes sold in Los Angeles, CA is $1,150,000.
Approximately 45.51% of Los Angeles homes are owned,
compared to 47.38% rented, while
5.3% are vacant.
Los Angeles real estate listings include condos, townhomes, and single family homes for sale.
Commercial properties are also available.
If you like to see a property, contact Los Angeles real estate agent to arrange a tour today!
Learn more about Los Angeles.
Located in East Los Angeles, this thoughtfully reimagined 5,400 SF freestanding industrial property offers a versatile combination of studio, creative, warehouse, and live/work space. The property was completely renovated and updated in 2018 and has been well maintained. The building currently features seven rented studio spaces with month-tomonth leases, along with a dedicated live/work space featuring custom amenities, including a full kitchen, private bathroom with shower/tub, and In-Unit Washer/ Dryer Connections. Additional property features include a secure gated entrance, parking for approximately 6-7 vehicles, central heating and air conditioning, and skylights that provide natural light throughout the building. The main studio includes an Operational Spray Booth, ground-level roll-up door access, and 400-amp, 240-volt, 3-phase power, making the property well suited for a variety of creative and industrial uses.
LA FACE MART. Two units for sale. Unit 150 1,141 sqft $380,000. Unit 216 1,028 sqft $220,000. Retail Condominium for sale in LA FACE MART complex, located at corner of San Pedro St. and 14th Place. Commercial and wholesale shopping mall.24/7 security monitoring, convenient and ample on-site parking for tenants and customers. Best location for wholesale apparel, showrooms, textiles and offices.
Excellent Investment Opportunity! Located at 2401 Martin Luther King Jr. Blvd., this multi-tenant commercial retail property features 8 retail units, offering immediate rental income and additional income potential. The property currently generates approximately $12,350 in monthly rental income ($148,200 annually). The vacant unit has a projected rental income of $2,000 per month, bringing the total potential gross rental income to $14,350 per month ($172,200 annually). At the asking price of $1,500,000, the property offers an attractive investment opportunity with a **current GRM of 10.12 and a potential GRM of 8.71 upon leasing the vacant unit**. With established tenants, street frontage, and convenient access, this property presents an excellent opportunity for investors seeking an income-producing commercial asset with additional upside. Buyer to independently verify all rental income, lease terms, operating expenses, square footage, zoning, and permitted uses.
39-Unit 100% Affordable Housing Project Rare opportunity to acquire a shovel-ready 39-unit 100% affordable housing project. 39 total units 31 one-bedroom units 8 studio/single units plus 2 additional ADUs, including office space Rooftop deck. No demolition costs, No relocation costs. Ready to break ground Seller is willing to provide seller financing/carryback with a low interest rate for 2 years, providing an attractive opportunity for qualified buyers. This project offers a streamlined path to development with significant pre-development work already completed and no demolition or tenant relocation costs. The seller's willingness to carry financing may further reduce the buyer's upfront capital requirements. Serious buyers/investors are encouraged to inquire for project details, plans, approvals, financials, and seller-financing terms.
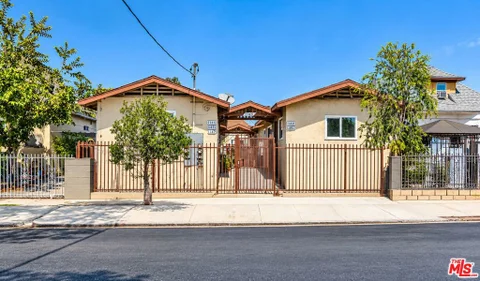
Fully occupied six-unit RSO multifamily at 7011 Fountain Ave in Hollywood. Three single-story buildings around a back courtyard, with six 1BD/1BA units of about 500 SF each. Current rents total $10,894/mo ($130,730/yr). Unit 1 was just leased at $1,995, and one long-term tenant pays $952, so there's room to grow as that unit turns. The prior owner documented about $196K in capital work, including foundation, main sewer line, storm drains and courtyard paving. Roofs on two buildings are under three years old. Copper plumbing, upgraded windows, water heaters 2-8 years old. Tenants pay electric, gas and trash. Coin laundry in the courtyard. Two gated off-site parking spaces, rented month to month. Buyer to verify all information, including income, expenses, zoning, square footage, permits and rent control.
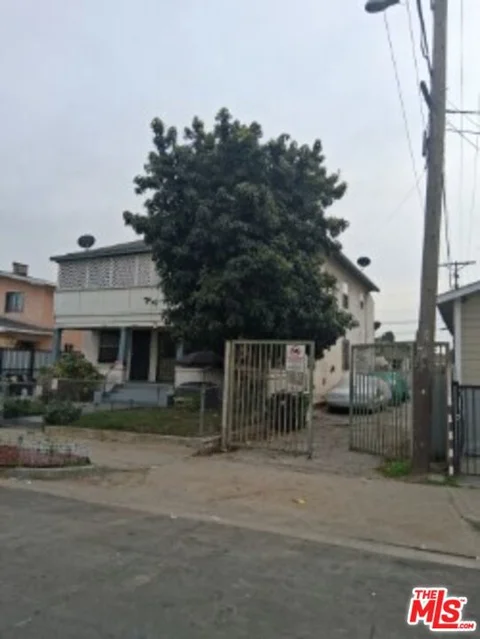
Old world charm in this multiunit complex, good upside rent potential, first time on the market in years. Interior pictures will be coming soon.
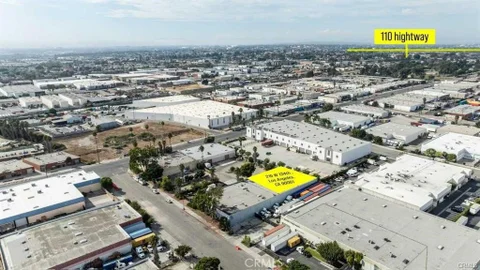
A highly functional and highly secure warehouse located at 215 W 134th St, Los Angeles, offering 12,036 sq ft of total space, including a 2,600 sq ft high-end office buildout and 24,134 SQFT Lot. This property features 600 amps of power, ideal for industrial operations, and boasts a 16 sq ft clear ceiling height for efficient storage and workflow. The office area includes six good size beautiful private offices, one very large executive meeting office, A tea room and a utility room that can be used as an office, also has and separate male and female restrooms, with the female's restroom equipped with a shower. The building provides both dock-high and ground-level loading, a fenced yard, and 26 dedicated parking spaces. Strategically positioned with immediate access to the 91, 110, and 105 freeways, and close proximity to LAX & Ports of Los Angeles and Long Beach, this warehouse is perfect for logistics, manufacturing, or distribution businesses seeking a prime South Bay location. Welcome to your dream property! All it needs is your chapter, schedule your private viewing today!
Ideal for independent bakers - professionals currently baking from home who need to make the leap to an industrial space to establish a catering business, restaurant, or bakery, or for those wishing to open a "satellite kitchen" to centralize production. This small facility has produced countless cookies for a wide range of clients - including athletes, gas stations, restaurants (large and small), repeat customers, coffee shops, gyms, and mini-markets - all of whom continue to place orders. The best way to appreciate the value of this cookie production business is to visit the site in person. Although located in an industrial area with limited parking, sales have remained steady for six years; while this might not be the exact business you originally dreamed of, it offers a rewarding return on your hard work. The seller will provide a client list, an inventory of all existing bakery equipment, recipes (including training on product preparation), and a list of ingredient suppliers. Documentation regarding City and State licenses will be presented to demonstrate legal compliance and approval from the relevant health and regulatory departments required to operate this food business.
Exceptional investment opportunity in the heart of Pico-Union, Los Angeles. This well-maintained 12-unit multifamily property at 1035 W 17th Street offers stable cash flow with significant upside potential. Built in 1964, the property sits on a 9,365 SF lot with 10,520 SF of rentable space, featuring a desirable unit mix of studios, one-bedroom, and two-bedroom apartments. Currently operating at 100% occupancy with all tenants on a month-to-month basis, providing maximum flexibility for future rent adjustments. The property has been owned by the same family since 1982 and has undergone key capital improvements including seismic retrofitting and plumbing upgrades - both permits in place. The current cap rate is 6.78% with a pro forma cap rate of 9.78%, reflecting substantial rental upside as current rents remain well below market rate. Self-managed with no management fee, keeping operating expenses lean. Conveniently located minutes from Downtown Los Angeles, the 110 Freeway, L.A. LIVE, and Crypto.com Arena. $2,000,000 Now $1,900,000 | 12 Units | Cap Rate: 6.78% | Pro Forma Cap: 9.78% | Price/Unit: $158,333
Rare opportunity to acquire two adjacent commercial properties being sold together or separately, each situated on separate parcels with individual APNs, offering flexibility and multiple use options. Combo sale pricing offered. 541 S Indiana St is currently operating as a restaurant, while 545 S Indiana St is utilized as residential/office space, creating a unique mixed-use investment with diversified income potential. Properties are owned by the same seller and present an ideal opportunity for an investor or owner-user seeking two buildings on two lots in a centrally located East Los Angeles corridor. Potential for continued use, repositioning, or value-add (buyer to verify zoning and permitted uses). Prime location with convenient access to major streets, surrounding residential neighborhoods, and local businesses. Strong opportunity for long-term growth and income in a high-demand area. youtube.com/watch?v=CTq8X8wKCRA&feature=youtu.be
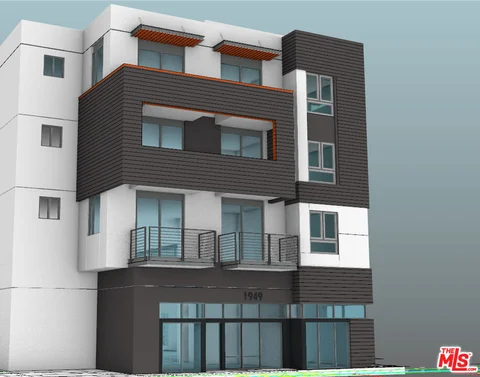
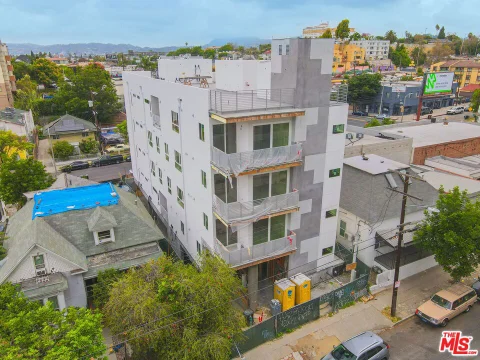
Introducing a premier Class A multifamily development currently under construction, designed to deliver modern luxury living in an exceptional urban setting. This four-story, 14-unit apartment community offers a boutique residential experience featuring spacious one-bedroom, one-bathroom residences, each thoughtfully designed with private balconies that extend the living space and provide abundant natural light. Residents will enjoy contemporary floor plans, high-end finishes, and a refined living environment tailored to today's discerning renters. Crowning the building is an expansive rooftop deck with breathtaking panoramic city views, creating a standout amenity for relaxation, entertainment, and social gatherings. The property's limited unit count provides an exclusive atmosphere while maximizing resident comfort and privacy. Combining sophisticated architecture, desirable outdoor spaces, and premium amenities, this newly constructed Class A asset represents a rare opportunity to own a high-quality multifamily property positioned to meet strong demand for luxury rental housing.
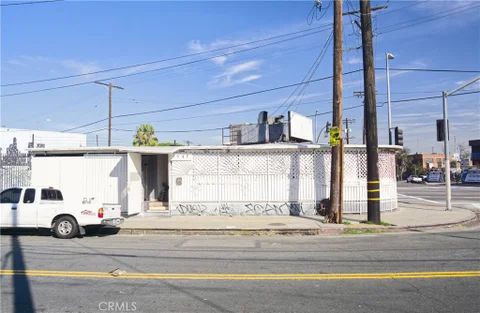
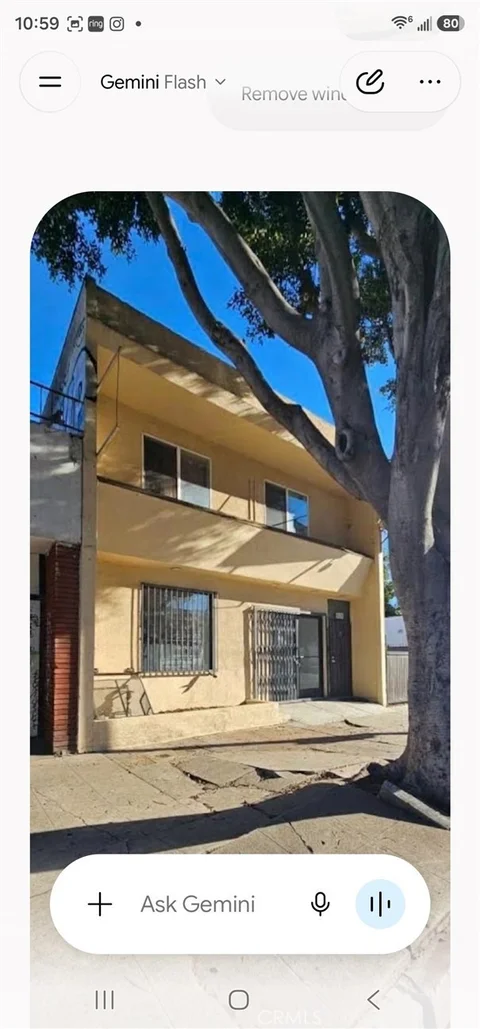
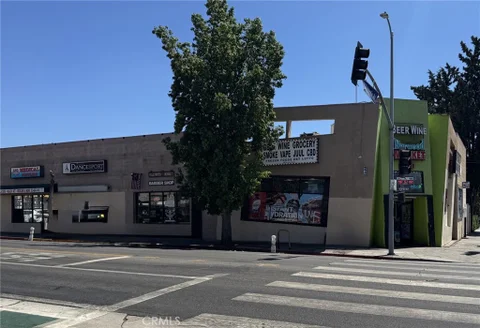
This flex retail/office space boasts excellent visibility and accessibility, situated in a high-traffic area of East Los Angeles. Zoned LCC3, the property features a newer roof, high ceilings, and a gated backyard. The space has the potential to be divided into two separate stores. Buyers are advised to verify with the city regarding the property's intended use.
Rare 20-unit multifamily investment in Lincoln Heights, Northeast Los Angeles, offered at $190,000 per unit and $266 per square foot. Two-story, 1962-built wood frame and stucco; 14,281 SF of building area on a 16,775 SF lot. Unit mix is eighteen one-bedroom/one-bath, one two-bedroom/one-bath and one studio - all twenty leased. Ownership has completed a building-wide capital program, leaving limited near-term capital exposure: soft-story seismic retrofit completed under the City's mandatory program, full roof replacement across both sections (2024 and 2025), electrical subpanels replaced in all twenty units, new central water heater, replaced main water service line, driveway resurfacing and full exterior repaint. Twenty on-site parking spaces - a full 1.0 per unit, uncommon for 1962-vintage product in this submarket - plus a common laundry room and gated access. Approximately 20% in embedded rent upside as units turn and are renovated. In-place rents average $1,505 against $1,809 at market. Zoned RD3-1 within the Lincoln Heights HPOZ. ZIMAS designates the parcel Transit Oriented Communities Tier 3, Transit Priority Area and federal Opportunity Zone. Twenty legal units on a lot current zoning would permit approximately five - density that cannot be replicated. Six-minute walk to the Metro A Line at Lincoln/Cypress, immediate access to the I-5 and SR-110, 2.4 miles to the Downtown Los Angeles Civic Center. Property is subject to the City of Los Angeles Rent Stabilization Ordinance. Offering memorandum, rent roll and operating statements available to qualified buyers upon execution of a confidentiality agreement; contact listing agent. Listing agent has ownership interest in the property. Buyer to verify all information.
Rare West LA repositioning opportunity at 2311 Cotner Ave, immediately adjacent to the I-405 with direct access to the northbound on-ramp. Home to The Wine House for 50+ years, this two-level, 23,000 SF building offers an unusually versatile mix of improvements including a full foodservice kitchen, dining/bar area, cold storage, office space, and a loading dock with two doors. 42 gated rooftop parking spaces plus additional auxiliary leased parking across the street (assumable). Flexible M2 zoning supports a wide range of uses - owner-user headquarters, experiential retail, food & beverage, automotive/EV, showroom, or creative office over retail. Vacant at close of escrow, delivering a functional, purpose-built asset ready for repositioning rather than a conventional vacant shell. In-place Verizon cell tower lease adds approximately $4,200-$4,500/month in additional income. Minutes from the Metro E Line and the 405/10 interchange, which carries 650,000+ vehicles daily, in a dense, affluent Westside trade area.
Prime Development Opportunity: Commercial Building and Approved Plans to build 3 homes. Rare value-add and development opportunity in a prime location. The property currently features a functional commercial structure with a massive on-site parking lot. Architectural plans are fully complete and ready to pull permits for an exceptional multi-family compound: transform the existing structure into a chic residential homes, and construct two brand-new detached single-family houses on the rear lot. Whether you are a builder looking for a shovel-ready project or an investor seeking a high-yield asset with immense upside, this property offers a turnkey path to multi-unit residential ownership in a thriving submarket.
REMODELED MIX USE PROPERTY, FIRST FLOOR RETAIL BUILDING, BATHROOM IN COMPLAINCE WITH ADA REGULATIONS. NEW FLOOR NEW WALLS, NEW WINDOWS AND DOORS. A/C MINISPLIT. EVERYTHING WAS DONE WITH PERMITS AND BROUGHT UP TO CODE WITH THE LADBS . UPPER UNIT FEATURE 2 BEDROOM APARTMENT WITH TWO FULL BATH TOTALLY REDONE, NEW KITCHEN CABINETS, WINDOWS AND DOORS, A/C MINI SPLITS IN EACH BEDROOMS. BIG PATIO COVER TO GATHER WITH FAMILY AND FRIENDS, SPACIOUS CONCRETE PATIO AND 2 CAR GARAGE READY TO BE CONVERTED IN ADU. NEW GARAGE DOOR NEW WATERLESS WATER TANK AND UPGRADED ELECTRICAL PANEL 200 AMP FOR THE BUSINESS AND 100AMP FOR THE RESIDENTIAL, READY TO RUN YOUR BUSINESS AND RENT THE APARTMENT.
Marcus & Millichap, as the exclusive listing agent, is pleased to offer 1946 Overland, a best-in-class newly constructed apartment building with 15spacious floorplans (ranging from 891-1,481 SF) adjacent to Westwood and Century City in West Los Angeles, CA.The exquisitely designed luxury homes feature a mix of one-bedroom and two-bedroom units with high ceilings, central air & heating, in-residence washer/dryers, abundant closet & storage space, over-sized floor to ceiling windows, and luxury appointments that match the demand preferences of the most discerning renter. In the common areas, the Property features a fitness center, private screening room, lavish rooftop deck with barbecues and fire pits, and a state-of-the-art security system. The award winning architectural and interior design by Valerie Schweitzer Architects incorporates cutting edge environmental sustainability practices, that resulted in the Property achieving LEED Gold certification.1946 Overland is ideally located near the best of West LA and Beverly Hills including world class shopping at Century City and Rodeo Drive; easy access to the 405 and 10 freeways; and a 5-mile jog to the Pacific Ocean.Combining institutional-quality construction, a premier West Los Angeles location, and strong in-place operations, 1946 Overland presents an exceptional investment opportunity.
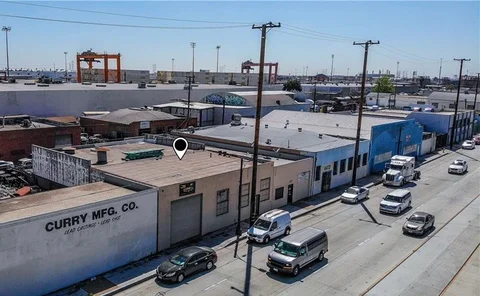
PRIME COMMERCE INDUSTRIAL OPPORTUNITY! This 3,250 Sq Ft freestanding industrial warehouse with potential for owner user or investor. This building offers excellent visibility and convenient access to major transportation routes. Don't miss this great opportunity.
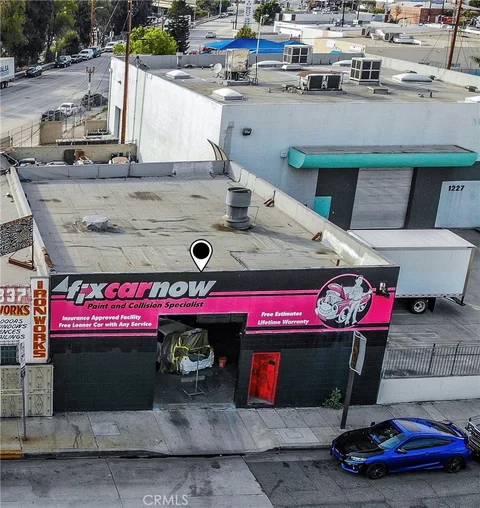
PRIME COMMERCIAL / OWNER USER OPPORTUNITY on Telegraph Rd in East Los Angeles. Excellent opportunity to acquire a commercial property with a history of use as an automotive mechanic shop. Located along Telegraph Rd, this location provides street visibility with convenient access to major freeways and surrounding communities, this property offers excellent potential for an owner user, investor or business looking for a well positioned location. TWO PROPERTIES TO BE SOLD TOGETHER WITH 1235 EASTERN AVE creating an opportunity for a buyer to acquire multiple properties in the same general commercial area, use one and rent the other two.
LOCATED IN THE HEART OF HOLLYWOOD AND LOS FELIZ ADJACENT. THE PROPERTY WAS BUILD IN 1995 AND CONSISTS OF 4 TENANTS WITH BELOW MARKET RENTS. HOLLYWOOD IS ONE OF LOS ANGELES MOST DESIRABLE AREAS TO BUILD. CORNER OF TWO MAJOR STREETS HOLLYWOOD BLVD. AND NORMANDIE AVE. LAC2 ZONING. THIS PROPERTY IS GOOD FOR OWNER USER BUYER OR INVESTOR. TENANTS ARE UNDER MONTH TO MONTH LEASES WITH LOW RENTS. CORNER RETAIL INVESTMENT, APPROXIMATELY 5.0% PRO FORMA CAP WITH RENT UPSIDES.
Presenting 1145 E 33rd St, Los Angeles, a 5-unit multifamily investment opportunity offered at $899,000 just $179,800 per unit. The property features four studio units and one 3-bedroom/1-bathroom unit located at the rear. Based on 2025 actuals, the property generated $66,492 in rental income and $56,228 NOI, representing a 6.25% cap rate, despite two vacancies during the year. Two vacant units offer immediate income potential, with additional upside through stabilized occupancy, increased rental income, and improved overall cash flow. Do not disturb tenants.
Vista Gardens is a private, gated community of five detached single-family homes set on a 27,000-square-foot lot at the base of the Hollywood Hills. Runyon Canyon and the restaurants and shops along Sunset are minutes away. Gated entrances open onto a lushly manicured courtyard, and the five houses are arranged around it. Each has its own dedicated lawn, private garage, and one or two large balconies off the upstairs bedrooms. Together they total 10,708 of interior square feet, 18 bedrooms and 14 bathrooms, in three- and four-bedroom, two-story homes averaging over 2,100 square feet each. The interiors live up to the setting. Hardwood floors and crown molding decorate each residence. Every home has a formal dining room, a separate laundry room, and an additional room that functions as a bedroom, office, library, or family room, which is exactly the flexibility a creative tenant or a growing family seeks. At the end of 2020, four of the houses were updated with central heat and air and refinished hardwood floors. One residence stands apart. The owner recently invested approximately $500,000, transforming 1722 N. Vista Street. It's a four-bedroom home, with a private swimming pool and an expansive deck in its own backyard. The work brought bespoke cabinetry, new flooring, exquisite tilework, and new fixtures and baths throughout. It commands the highest rent on the property, and it leased in just over two weeks at full asking price. Four homes are currently rented while one is vacant. Photography, video, floor plans, and rental history are available on request. Call for a private tour of the grounds and the vacant home. Occupied units will be shown with an accepted offer.
Website designed by Constellation1, a division of Constellation Web Solutions, Inc.