Stephanie Vogt
The median home value in Lake Forest, CA is $1,170,000.
This is
higher than
the county median home value of $900,000.
The national median home value is $308,980.
The average price of homes sold in Lake Forest, CA is $1,170,000.
Approximately 70% of Lake Forest homes are owned,
compared to 26.5% rented, while
3% are vacant.
Lake Forest real estate listings include condos, townhomes, and single family homes for sale.
Commercial properties are also available.
If you like to see a property, contact Lake Forest real estate agent to arrange a tour today!
Learn more about Lake Forest.
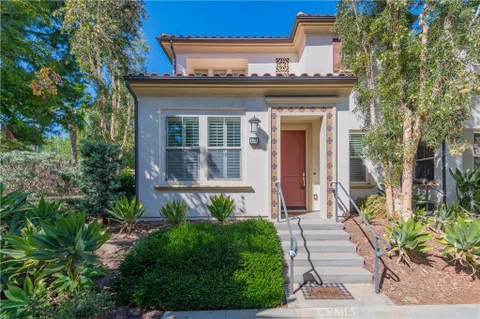
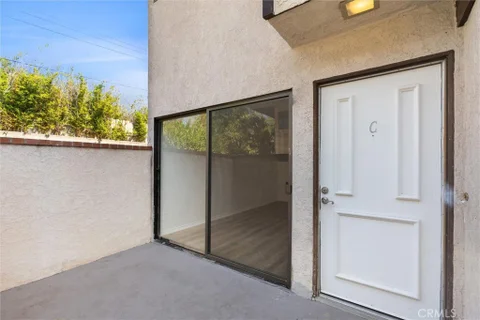
Enjoy a warm welcome from the private courtyard entrance of this spacious two-story townhome in Lake Forest's desirable Hillview community. The thoughtfully arranged floor plan features three bedrooms and two full bathrooms upstairs, with a convenient half bath and inside laundry downstairs. The upgraded kitchen pairs new cabinetry with quartz countertops and a breakfast bar that opens to the living spaces. Separate living and formal dining areas offer room to gather, while the generous family room - with its cozy fireplace - creates a comfortable place to unwind. Updated bathrooms bring a fresh, modern feel, and ample storage adds everyday convenience. A private patio with a gate to the common area extends the living space outdoors. The home also includes a two-car garage, with community amenities such as a pool, spa, tennis courts, and walking trails.
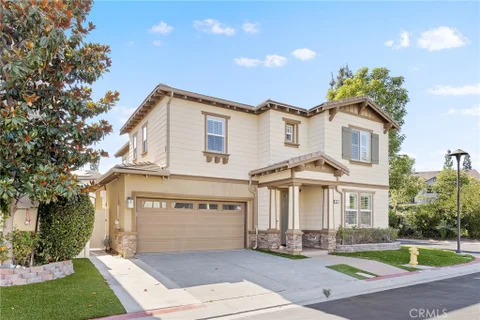
Charming corner-lot home in desirable Baker Ranch featuring 3 bedrooms, 2.5 bathrooms, and an oversized private courtyard. Bright and inviting, this home offers upgraded designer tile flooring downstairs, comfortable upgraded carpeting in all upstairs bedrooms, a primary suite with a spacious walk-in closet, an energy-efficient whole-house fan, ample storage, and a two-car attached garage. Brand-new refrigerator, washer, and dryer to be installed. Enjoy resort-style Baker Ranch amenities, including clubhouses, multiple pools and spas, parks, playgrounds, tennis and basketball courts, sand volleyball, a dog park, and miles of scenic trails. Conveniently located near shopping, dining, and major roads, with access to local schools. Experience comfortable living in one of Lake Forest's sought-after communities!
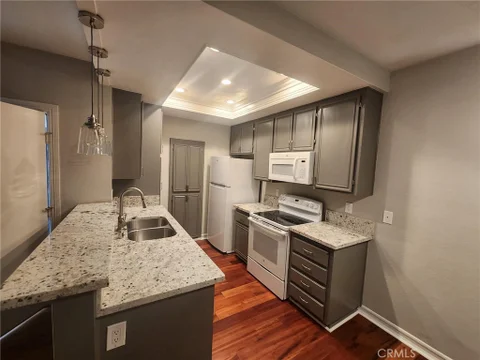
Welcome to this beautifully updated 2-bedroom, 1.5-bath condo in the desirable Cedar Glen community in Lake Forest. Light-filled and open, this home is designed for easy everyday living with a relaxed Southern California feel. The kitchen features stylish updated cabinetry, modern countertops, and updated appliances that blend form and function. Stay comfortable year-round with a new air conditioning system installed in 2024. Upstairs you'll find two spacious bedrooms, a remodeled full bathroom, and a convenient in-unit laundry area with washer and dryer hookups. This home also has a private back patio space, perfect for summer BBQ's. HOA dues are paid by the landlord and cover water and trash. Parking includes one carport space plus one assigned space, with plenty of guest parking nearby. Located in the highly regarded Saddleback Valley Unified School District and minutes from parks, shopping, dining, and entertainment - this is location and lifestyle in one sought-after package. Don't miss the chance to lease this thoughtfully updated home.
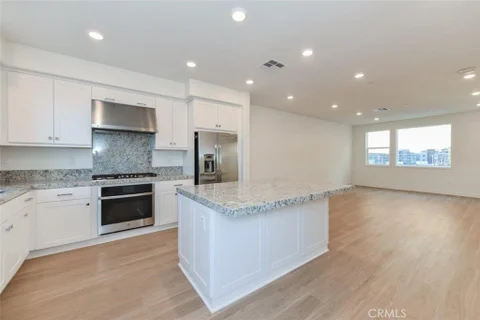
Enjoy modern living and beautiful mountain views in this three-level condo in Lake Forest's desirable Serrano Summit community. Featuring 3 bedrooms and 3.5 bathrooms, the thoughtfully designed layout includes a first-floor bedroom with a full bath, offering a flexible space for guests or a home office. The second level features a bright, open living area and a contemporary kitchen with a large island, granite countertops, stainless steel appliances, stylish cabinetry, and ample storage. Take in the neighborhood views from the living room or unwind on the private balcony just off the kitchen. Upstairs, the spacious primary suite offers dual sinks, an oversized walk-in shower, a walk-in closet and additional cabinetry in the bedroom. An additional bedroom and full bathroom complete the third level. Serrano Summit's resort-style amenities include a pool, spa, clubhouse, BBQ areas, fire pits, playgrounds, pickleball courts, parks, and walking paths. Conveniently located near Irvine Spectrum, Costco, shopping, dining, and major freeways, with access to John Wayne Airport and Orange County beaches, this home offers an inviting blend of comfort, style, and convenience.
Most desirable Rivanna floor plan in the toll brothers crossing community within Baker Ranch. Open and bright home with no neighbors at your back. Beautiful hard flooring on first floor. Downstairs bedroom and second floor loft are great for the whole family to enjoy. The home presents a perfect balance between convenience and comfort, offered as well-designed single-family home located near Baker Ranch's resort-style amenities, including Vista Swim Club, Promenade Park and the pedestrian bridge across Alton Parkway, giving you easy access to all the Baker Ranch has to offer. Vista Swim Club features a Junior Olympic pool, spa, covered outdoor kitchen, basketball half court, playground, barbecues and picnic tables. Close to Orange County Great Park, Schools. Shopping centers are just minutes away.
Welcome to 122 Wild Rose, a beautifully designed end-unit townhome available for lease in the desirable Baker Ranch community of Lake Forest. This 3-bedroom, 2.5-bath residence offers a bright, open floor plan with abundant natural light and inviting spaces for everyday living. The spacious great room flows seamlessly into the upgraded kitchen, featuring a large center island, sleek countertops, stainless steel appliances, and ample cabinetry. Stylish flooring and thoughtful upgrades throughout create a clean, contemporary feel. Upstairs, the primary suite features a generous walk-in closet and a well-appointed ensuite bathroom. Two additional bedrooms share a convenient Jack-and-Jill bathroom, while a dedicated laundry room adds everyday convenience. Enjoy a private patio ideal for relaxing or entertaining, along with an attached 2-car garage. Residents have access to Baker Ranch's resort-style amenities, including pools, parks, playgrounds, and clubhouses. Conveniently located near shopping, dining, schools, and major freeways, this home offers comfortable living in a sought-after community. Tenant to verify all information, including square footage, features, condition, and community amenities. Broker and agent do not guarantee the accuracy of information provided.
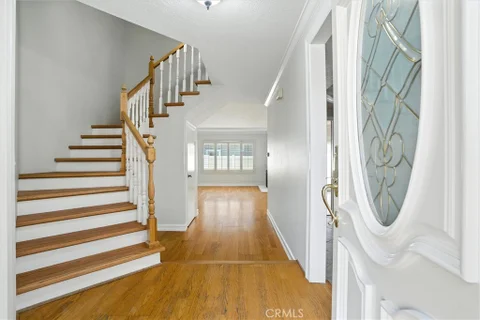
Welcome home to this charming 1,526 sq. ft. townhome for rent in Lake Forest! Offering a comfortable open floor plan, stylish updates, and desirable community amenities, this inviting home is perfect for those seeking comfort, convenience, and a great location. Step inside to discover refinished hardwood flooring, fresh interior paint, and a bright, open living space designed for everyday living and entertaining. The kitchen features granite countertops and stainless-steel appliances, with plenty of space to prepare meals and gather with family and friends. Enjoy a separate formal dining room, plus a convenient breakfast or casual dining area just off the kitchen. Enjoy indoor-outdoor living with a private front entry courtyard and a relaxing backyard patio, perfect for morning coffee, evening relaxation, or weekend gatherings. Additional conveniences include a dedicated laundry room with a washer and dryer area. Upstairs, you'll find three spacious bedrooms and two full bathrooms, while a convenient half bathroom downstairs provides added comfort for guests. Enjoy resort-style community amenities, including a sparkling swimming pool and spa, clubhouse, BBQ areas, and beautifully maintained greenbelts with walking paths. Whether you enjoy relaxing outdoors, entertaining friends, or taking a peaceful stroll, this community offers plenty of ways to enjoy your downtime. Prime Lake Forest location! Conveniently situated near shopping centers, restaurants, parks, schools, and major freeways, this townhome offers easy access to everyday essentials and commuting routes.
Lower 1 Bedroom 1 Bath Condo, Open Gourmet Kitchen With Breakfast Bar, Granite Counter Tops, Stove, Dishwasher, Microwave Hood, Refrigerator, Recessed Lighting, Separate Dining with Ceiling Fan, Open Living with Ceiling and Wood Floors, Wall A/C, Bedroom with Ceiling Fan and Carpet, Walk in Closet with Extra Linen Closet, Bathroom Vanity with Granite Countertop, Enclosed Patio With Stackable Washer And Dryer Included, Laundry Facilities, Single Enclosed Garage w/Opener, Community Pools, Spa, Tennis Courts, Basketball Courts, Community Pool, Spa, Near Saddleback
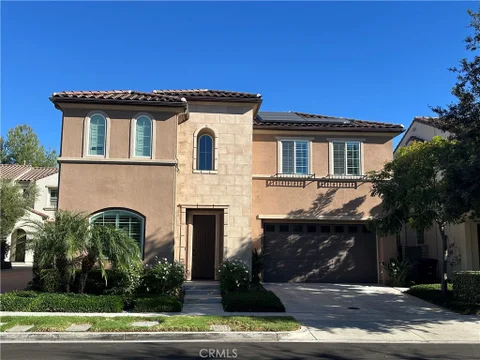
Beautiful Home in The Meadows by Toll Brothers Welcome to this stunning luxury residence in the desirable Meadows community by Toll Brothers - with no neighbors behind for added privacy! This energy-efficient home comes equipped with SOLAR, helping you save on energy costs year-round. Featuring 5 bedrooms, 5 bathrooms, and an oversized loft, the home is filled with natural light throughout. The main floor bedroom and full bathroom offer convenience for guests or multigenerational living. Step through the front door into a soaring high-ceiling foyer, leading into the open-concept living space with elegant tile flooring. The expansive Great Room seamlessly connects to the gourmet kitchen, which features granite countertops, a large center island, built-in refrigerator, microwave, oven, and modern light-toned cabinetry offering ample storage. The living area has been upgraded with multi-slide stacking doors that open to the covered patio and low-maintenance backyard - perfect for entertaining or relaxing (landscaping in progress). Upstairs, you'll find the primary suite, three additional spacious bedroom suites, an oversized loft, and a laundry room. The primary suite offers a walk-in closet and a spa-like bathroom with dual vanities, a soaking tub, and a separate shower. Enjoy resort-style living with access to The Meadows' private recreation center, complete with pools, spas, cabanas, lounge areas, and multiple parks featuring picnic areas, playgrounds, BBQs, volleyball, basketball, soccer fields, and dog parks. Conveniently located just minutes from Foothill Ranch Towne Center, Lake Forest Sports Park, and easy access to 241 Toll Road and I-5 Freeway.
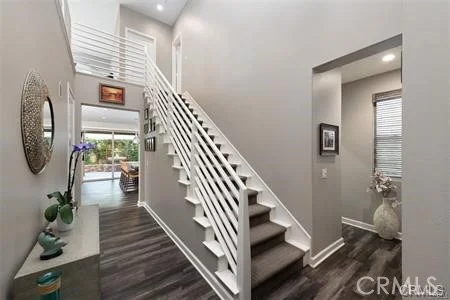
The Crossings at Baker Ranch. This pristine residence features 4 Bed, 3 Bath, plus a loft, and comes fully equipped with SOLAR PANELS that drastically reduce monthly utility costs. Welcoming you inside are gorgeous, low-maintenance luxury vinyl floors and a functional layout featuring a rare ground-floor bedroom and full bathroom, ideal for a private office or multi-generational living. The main living area seamlessly flows through upgraded stacking sliding glass doors out to a private patio, anchored by a gourmet kitchen boasting stainless steel KitchenAid appliances, Caesarstone countertops, and extended cabinetry. Upstairs, a dramatic staircase leads to a versatile media loft, two secondary bedrooms, and a luxurious master suite. Complete with custom Norman shutters, dual-zone climate control, and garage storage racks, this home offers an unparalleled resort lifestyle with access to 10 parks, 8 heated pools/spas, hiking/biking trails, sports courts (tennis, basketball, volleyball), clubhouses, and the Barker Ranch Dog Park - all just minutes from the Irvine Spectrum.
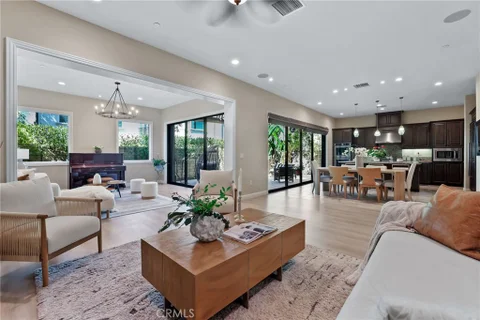
Beautifully upgraded inside and out, this four-bedroom, four-bathroom home in the Baker Ranch community combines elegant finishes with inviting living spaces. Rich wood flooring flows through the main living area to a spacious great room and a stunning kitchen with quartz countertops, a custom tile backsplash, a built-in refrigerator, upgraded cabinetry, pendant lighting, and a large center island. The great room provides a welcoming setting for gatherings and entertaining. A first-floor guest bedroom and full bathroom add convenience. Upstairs, the wood flooring continues through the hallway, loft, and primary bedroom. Filled with natural light, the primary suite features a beautifully upgraded bathroom with tile flooring, quartz countertops, and custom tile and stonework in the shower. The private back patio offers an inviting space for outdoor entertaining or quiet relaxation. Discover the thoughtful upgrades and timeless appeal of this exceptional Baker Ranch home!
Your Ultimate Southern California Oasis Awaits! This expansive single-family home seamlessly blends dual-suite versatility with resort-style outdoor living. Boasting 2,832 square feet of thoughtfully designed space, this residence offers an exceptional layout perfect for multi-generational living, hosting guests, or effortless daily relaxation. Features rare dual primary suites - one conveniently situated on the main level with direct patio access (which includes a covered lanai equipped with an outdoor kitchen with a BBQ, ice maker, sink, and large granite island) and one upstairs. There is plenty of space for relaxing in the sun after taking a swim in your very own Saltwater Pool, making this home ideal for entertaining. The open-concept kitchen offers granite countertops and a six-burner cooktop. The spacious living room flows seamlessly into the open living area. The downstairs main living areas and bedrooms feature wood-look laminate flooring, while both primary suites have wood flooring. Two of the three full bathrooms and the half bathroom have been remodeled. This solar-powered home helps lower energy costs year-round and has been re-piped with copper plumbing and features updated ductwork for the central heating and air-conditioning system. The backyard has vinyl fencing. Additional features include a welcoming front patio, a 2-car attached garage, and an extended 3-car driveway for ample guest parking. Conveniently located with easy access to major freeways, premier shopping centers, local dining, parks, and top-rated Saddleback Valley Unified schools. Don't miss the chance to make this extraordinary Lake Forest home your own!
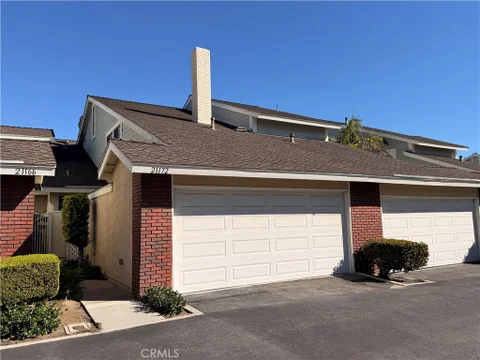
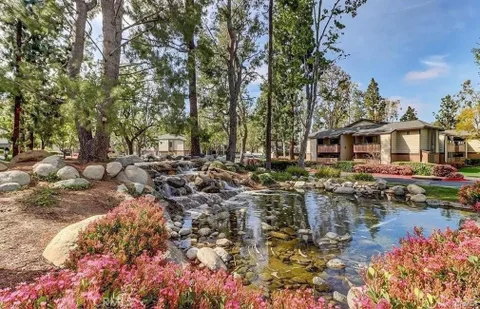
Welcome to your peaceful oasis! This beautifully upgraded 3-bedroom, 2-bathroom single-story upper-level condo offers the perfect blend of modern comfort and serene nature. Featuring a spacious 2-car garage, this home has been freshly painted and is completely move-in ready.Enjoy the ease of single-level living on the upper floor, allowing for maximum privacy, vaulted-feeling spaces, and excellent natural light. The inviting living room serves as the heart of the home, complete with a charming fireplace perfect for cozy evenings. Fresh, neutral paint throughout provides a clean, modern canvas ready for your personal touch. Nestled in a beautiful, park-like community, surrounded by lush green areas and mature trees, this property offers peaceful views and a quiet escape from the hustle and bustle. Living here feels like staying at a resort. HOA features include top-tier amenities such as a sparkling swimming pool and rejuvenating spa, pickleball, tennis and basketball courts. And for additional outdoor fun enjoy the nearby Peachwood and Tamarisk parks just a short distance away.
Beautifully updated from top to bottom, this stylish condo blends modern finishes with peaceful surroundings. The thoughtfully designed kitchen offers ample storage and counter space, sleek cabinetry, premium countertops, and stainless-steel appliances. The kitchen flows seamlessly into the spacious living area, perfect for entertaining or relaxing, and features a brand-new wall-mounted heating and air-conditioning unit. Wood-style flooring, recessed lighting, and designer paint create a warm and inviting atmosphere throughout. Step outside to your private balcony and enjoy peaceful views - the perfect place to unwind. A conveniently tucked-away laundry closet on the balcony adds functionality without sacrificing living space. The spacious primary bedroom features tranquil creek views and a generous walk-in closet. The updated bathroom includes a modern vanity and a tub/shower combination. Rent includes water, sewer, trash, and exterior maintenance. The unit also includes a detached one-car garage plus an additional assigned parking space. Conveniently located near freeways and toll roads, shopping, dining, entertainment, walking and biking trails, LA Fitness, and Lake Forest Sports Park. Don't miss the opportunity to lease this beautifully updated home in a peaceful and convenient Lake Forest location.
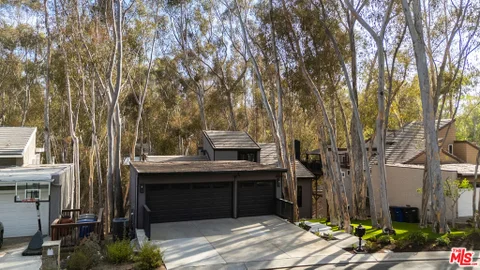
Located in the highly coveted Woods neighborhood of Lake Forest, Part of the Sun & Sail HOA. This freshly renovated and updated home is a wonderful find in the community. Feels like you're living in a Beverly Hills Tree House in the middle of the Forest! Surrounded by mature eucalyptus trees. Ever part of this fine home has been updated for today's lifestyle with all new, Kitchen, baths, flooring, windows and doors all in beautiful move in condition, ready to start enjoying the forest lifestyle with all the modern convenance's, full 3 car garage with 220V outlet for electric car charging! A true must see to fully appreciate the Luxury finishes and details of this fine home!
Freshly painted 2BR/2BA end-unit condo for lease in prime Lake Forest! Features include single-level living (no stairs), tons of natural light, newer wood laminate flooring, and beautiful city light and sunset views. Fully equipped with an included washer, dryer, and refrigerator, plus central AC/heat for year-round comfort. Rent conveniently includes HOA fees, water, and trash. Ideally located near freeways, shopping, and dining. Move-in ready!
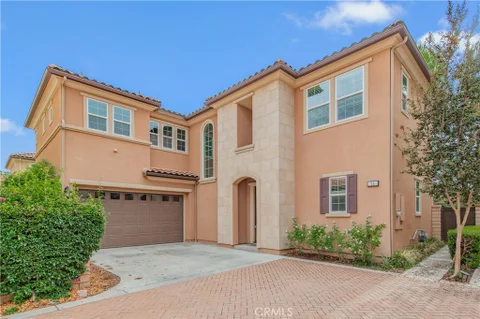
Corner lot house located at the best location of this Mini treasure community. New vinyl flooring throughout, new paint throughout. Open-concept main floor makes it spacious, Moden Kitchen with a large island and walk-in pantry. Spacious primary suite with an en-suite bathroom, the second bedroom with its own en-suite bathroom as well. All bedrooms located upstairs with enough total three bathrooms. Tile and brand-new vinyl flooring. Plantation shutters throughout all the windows. Better floor plan easy to accommodate your families. Very privacy backyard has sufficient space to your entrainment's activities. Walking distance to elementary schools and shopping centers. Easy to freeway 5th and 241.
Welcome to 15 Verna, a beautifully upgraded 5-bedroom, 4.5-bath home offering 3,091 square feet of thoughtfully designed living space in the highly sought-after Baker Ranch community. The bright, open floor plan features high ceilings, plantation shutters, upgraded flooring, and a desirable main-level bedroom with an en-suite bath. The spacious great room flows seamlessly into the dining area and chef-inspired kitchen, complete with rich cabinetry, granite countertops, a large center island, stainless steel appliances, and abundant storage. Large sliding doors extend the living space to a private covered patio and beautifully landscaped backyard, ideal for relaxing and entertaining. Upstairs, a versatile loft offers space for a media room, office, or second living area. The spacious primary suite features a coffered ceiling and a private retreat or office separated by sliding doors, along with a well-appointed bath featuring dual vanities, a soaking tub, and a separate walk-in shower. Additional features include leased Sunrun solar panels with battery backup, a whole-house vacuum system, and a water softener. Baker Ranch offers exceptional resort-style amenities, including three heated pools and spas, more than 10 parks, tennis, basketball, volleyball and bocce courts, clubhouses, dog parks, sports fields, fitness stations, BBQ areas, and miles of hiking and biking trails. Conveniently located near shopping, dining, Irvine Spectrum, and major transportation routes including the 5, 241, and 133.
Located in Lake Forest's newer community Serrano Summit , spacious and open floor plan, it features 3 bedrooms, 3.5 bathrooms with one bedroom and one full bathroom at first floor, with sizable living area, Three stories, contemporary design with tons of light, direct access to a two-car garage. Gourmet Kitchen with all brand new stainless steel appliances. Laundry room with sink and cabinets. The community offers swimming pools and clubhouse , clubhouse is featured with cabanas, BBQs, fire pits, an event space, and pickle ball courts . 10-minute drive to Irvine Spectrum, 20-minute to Laguna Beach, UC Irvine, and John Wayne airport. Very convenient distance shopping center, banks, restaurants, movie theater, and 241 toll road.
Open House:
Monday, 10/19 5:30-6:30PM
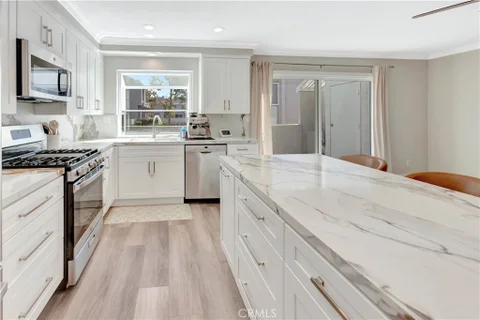
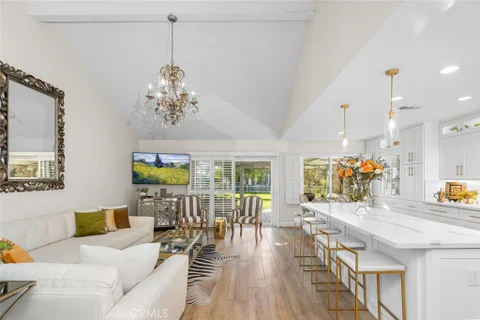
OPEN HOUSE: MONDAY, OCTOBER 19th FROM 5:30PM-6:30PM. Welcome to 26381 Waterford in Lake Forest! This beautifully updated 2-bedroom, 2.5-bath home offers 1,305 square feet of bright, stylish living space, plus solar and a 2-car garage. Step inside to a spacious living room filled with natural light and centered around a cozy fireplace, with updated flooring, crown molding, fresh neutral finishes, and oversized windows creating a light and inviting feel throughout. The beautifully remodeled kitchen is the heart of the home, featuring white shaker cabinetry, stainless steel appliances, abundant storage, recessed lighting, gorgeous countertops and backsplash, and an oversized center island with bar seating. The kitchen opens to a generous dining area, while sliding glass doors lead directly to the private patio, creating an effortless indoor-outdoor flow perfect for dining, entertaining, or enjoying the Southern California sunshine. Upstairs, you'll find two spacious bedrooms, including an oversized primary suite with a large mirrored closet, additional built-in storage, ceiling fan, and plenty of natural light. Both full bathrooms have been tastefully remodeled with modern vanities, updated fixtures, and beautiful tilework, including a walk-in shower in the primary bath, while a convenient powder room completes the main level. Additional highlights include solar, central air and heat, ceiling fans, ample storage, a private outdoor patio, and a 2-car garage. The community offers beautifully maintained grounds and an impressive collection of amenities, including a resort-style pool, tennis court, and basketball court. Conveniently located near shopping, dining, parks, recreation, and everything Lake Forest has to offer, 26381 Waterford is move-in ready and the perfect place to call home.
Drawing on clear principles, the owners created sophisticated spaces characterized by muted tones, rich textures and vintage pieces that span throughout the property. The home is a blend of old and new with a refined yet contemporary lens. Inside, this effortless layout consists of three bedrooms and two full bathrooms, along with a collection of formal and informal areas for dining, relaxation, and entertaining. Immediately upon walking in, the vast ceiling heights give the properties great room a sense of grandeur, this sets the stage for the remainder of the property. The kitchen acts as the families main gathering place, with its open access to both living and dining areas, its setting truly acts as the heart for entertaining. Its custom cabinetry, immense center island, and classic styling only add to the significance of the room. Outside, the open but private patio is perfect for entertaining or simply basking in the lakeside ambiance which is only steps away from the water. In the primary bedroom, the owner created a sense of calm with a soft color palette, while the primary bathroom features an updated space with its sizable walk-in shower as the centerpiece. On this side of the property, you'll also find two additional bedrooms apart from another full bathroom. Every facet of this property has been thoughtfully curated to offer a living experience that is not only practical but warm, inviting and visually striking. The result is a dynamic, contemporary family home that perfectly responds to its lakeside locale.
Turnkey end-unit in serene Serrano Summit! Open floor plan with 4 bed/3 bath, including a downstairs bedroom and bath. Upgrades include luxury laminate flooring, and plush carpet on stairs. Gourmet kitchen with island and ample cabinets overlooks the professionally modern yard, with sliding doors from both kitchen and dining area. Upstairs primary suite features a large walk-in closet and bath with dual sinks, tub, and separate shower. Upstairs laundry room fits a full-size washer/dryer with space for cabinets. Two-car garage with direct access. HOA amenities: sports courts, pool, spa, parks, and clubhouse. Close to shopping, dining, and the freeway.
Welcome to this well-maintained two-bedroom, two-bathroom residence offering comfortable two-level living in a highly convenient location. This move-in-ready home features newer hardwood flooring, a thoughtfully cared-for interior, and an attractive price. Ideal for renters seeking a spacious 2-bedroom, 2-bathroom home, townhouse, or condo-style residence with convenient access to shopping, dining, transportation, and major freeways. Relax or entertain on the inviting front patio, an ideal outdoor living space for enjoying fresh air and welcoming guests. Located within walking distance of a nearby shopping center, the home offers easy access to everyday errands, restaurants, retail stores, and essential services. Quick and easy freeway access makes commuting and exploring the surrounding area convenient. Combining a desirable location, appealing rental value, low-maintenance living, newer flooring, private outdoor space, and convenient transportation access, this is an excellent rental opportunity not to be missed!!
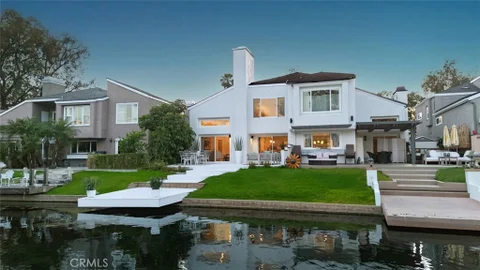
A smooth white stucco exterior and restrained lines create a calm architectural presence, softened by the movement of the lake just beyond. Expanses of glass draw natural light deep into the interiors, shifting throughout the day and settling into warm tones at sunset. Inside, the main living space opens with double height ceilings and a sense of volume that feels both expansive and composed. The kitchen sits naturally at the center, defined by clean cabinetry, integrated appliances and a generous island designed for gathering without excess. A main level bedroom offers flexibility for guests or a private workspace, tucked seamlessly into the overall flow. The rear of the home opens fully to the lakefront. A simple composition of lawn, lounge space and private dock meets the water's edge, where reflections, open views and direct access create a setting that feels both calm and connected. It is a backyard defined less by structure and more by its relationship to the water. Upstairs, the primary suite is oriented toward the lake, offering a quiet retreat with soft light and uninterrupted views. Secondary rooms remain flexible in use, all connected by a full length balcony that introduces a different perspective. Balanced and understated, the design leans into simplicity, allowing light, material and setting to define the experience.
Brand New laminated wood flooring throughout the house! 4 Year new two story single family home located in this new community of The MEADOWS built by Toll Brothers. This is the second largest home Magnolias with 5 bedrooms and 5 full bathrooms with living space about 2968 SF. 1 bedroom and 1 bathroom downstairs. There is no neighbor behind with larger lot! The Meadows is a luxury master-planned community designed for a neighborhood park with a basketball court, children' s playground, open turf play area, shade shelters, picnic tables, and BBQs, and more. Resort-style amenities include a large recreation center, two pools, two spas, 12 acres of parks, sports fields, and basketball, Pickleball, and volleyball courts. With more than 10 acres of dedicated to open space and trails connecting to the Serrano Creek regional trails system, The Meadows provides the ideal setting to live beautifully.
Website designed by Constellation1, a division of Constellation Web Solutions, Inc.