Stephanie Vogt
The median home value in Ladera Ranch, CA is $1,315,000.
This is
higher than
the county median home value of $900,000.
The national median home value is $308,980.
The average price of homes sold in Ladera Ranch, CA is $1,315,000.
Approximately 71% of Ladera Ranch homes are owned,
compared to 26% rented, while
3% are vacant.
Ladera Ranch real estate listings include condos, townhomes, and single family homes for sale.
Commercial properties are also available.
If you like to see a property, contact Ladera Ranch real estate agent to arrange a tour today!
Learn more about Ladera Ranch.
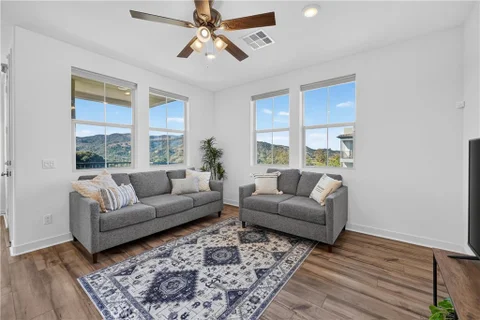
Welcome to 1500 Lasso Way #304, a beautifully furnished, top-floor residence in the desirable Rienda Village of Rancho Mission Viejo. This inviting 2-bedroom, 2-bathroom home offers comfortable, turnkey living with an open-concept floor plan, abundant natural light, and breathtaking rolling hills views from every window. Enjoy the privacy of having no neighbors above and the convenience of single-level living. Perfect for those seeking a temporary retreat, corporate housing, or a relaxing extended stay. Experience resort-style amenities, including pools, spas, fitness centers, pickleball courts, scenic trails, and beautiful community gathering spaces. Move right in and enjoy the exceptional Rancho Mission Viejo lifestyle in this fully furnished short-term rental!
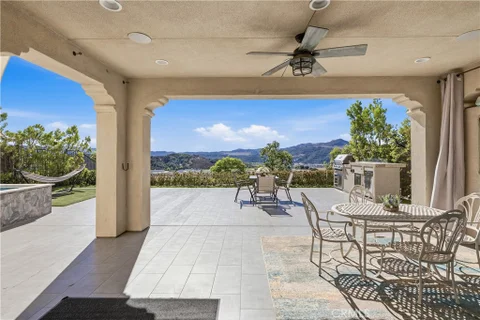
This beautifull 4 bedroom + Loft home is located on an elevated street in the desirable Esencia neighborhood and offers privacy, stunning mountain and peek-a-boo ocean views, and exceptional indoor-outdoor living. The open floor plan features expansive living spaces and an oversized stacking door that opens to the California Room, filling the home with natural light. The gourmet kitchen boasts KitchenAid stainless steel appliances, a six-burner range with griddle, 42-inch built-in refrigerator, double ovens, farmhouse sink, quartz countertops, and a large walk-in pantry, with an adjacent dining area ideal for everyday living and entertaining. The luxurious primary suite features a walk-in closet, dual-vanity bathroom, soaking tub, separate step-in shower, and covered view deck. Each secondary bedroom has its own bathroom and access to a balcony or deck, with two upstairs bedrooms and one on the first floor. The third-floor bonus room with a powder bath is ideal for an office, media room, or guest space. The backyard retreat features a spa and California Room with a fireplace, perfect for relaxing or entertaining under the stars. Enjoy a walkable path to the school and convenient access to RMV amenities, including the Hilltop Club's fitness center, pool, and more.
Open House:
Friday, 10/16 4:30-5:30PM
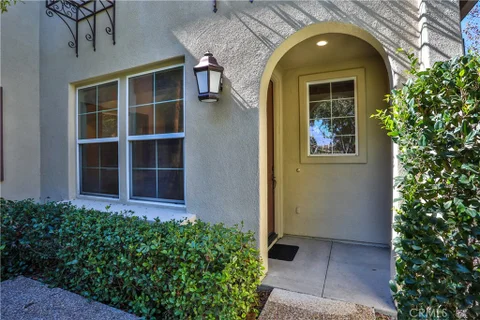
Welcome to 23 Kilbannan, a beautifully refreshed 3-bedroom, 2.5-bath townhome in the desirable Atherton Glen neighborhood of Ladera Ranch. Freshly painted with new flooring, this move-in-ready home offers a spacious and inviting floor plan with comfortable indoor and outdoor living. The main living area features a cozy fireplace with a custom built-in media niche and flows seamlessly into the dining area and kitchen. Just outside, a generously sized private patio provides a wonderful space for outdoor dining, entertaining, or relaxing. Direct-access garage entry adds everyday convenience. Upstairs, the spacious primary suite features a walk-in closet and en-suite bath with dual sinks, an oversized soaking tub, and separate shower. The secondary bathroom offers a dual vanity, and the conveniently located upstairs laundry is situated near all three bedrooms. Residents of Atherton Glen enjoy an association pool and spa, along with access to Ladera Ranch's extensive community amenities, including clubhouses, pools, parks and playgrounds, hiking and biking trails, sports facilities, a dog park, skate park, and Terramor Aquatic Park. Conveniently located near Ladera Ranch schools, shopping, dining, and major transportation routes. Fresh, comfortable, and ideally located, 23 Kilbannan is a wonderful place to call home and enjoy the Ladera Ranch lifestyle. Some photos have been virtually staged and digitally enhanced for illustrative purposes. Furnishings and d cor shown may not be included in the lease. Prospective tenants are encouraged to view the property in person to verify its actual condition and features.
Admire the charm and elegance of 6 Lindenwood Farm, a delightful sanctuary nestled in the heart of Ladera Ranch, CA. This inviting 3-bedroom haven offers a perfect blend of comfort and style, ensuring a luxurious living experience. Across 1,460 square feet of thoughtfully designed space, you'll find two full baths and one half bath, perfect for accommodating both family and guests. The spacious living area features a cozy fireplace, creating a warm and inviting atmosphere for relaxing evenings. The open-concept layout seamlessly connects the living, dining, and kitchen areas, ideal for entertaining or enjoying a quiet night in. Each bedroom is a tranquil retreat, offering ample natural light and space for your personal touch. Located in a vibrant community, this home provides easy access to local amenities and picturesque surroundings. Discover the joy of living in a residence that perfectly balances modern convenience and timeless charm. Experience the beauty and serenity of 6 Lindenwood Farm, where every day feels like a getaway.
This beautiful tri-level home is located in a cozy enclave of the charming village of Sendero. The covered patio in the front provides a warm and welcoming entry to the home. Lower level consists of a bonus room that can be used as home office. The open-concept floor plan on the second level offers spacious living and allows plenty of light throughout. The expansive great room and dining area opens into the spacious kitchen with large kitchen island and plenty of cabinetry storage. Completing the second level is the outdoor extended patio that's perfect for dining or lounging. The Master suite and second bedroom are located on the upper level which ideal for privacy. This home has an over-sized 2 car garage with epoxy floors and plenty of storage!
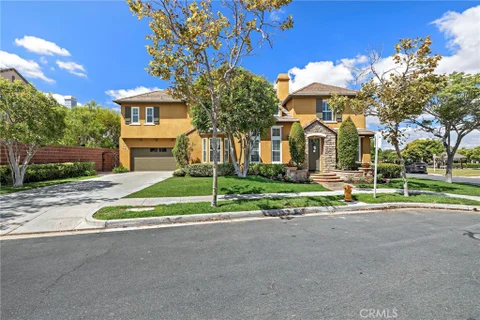
Gracious and beautifully remodeled Ladera Ranch home, blessed with a prime location on an idyllic cul-de-sac with a raised elevation backing to a greenbelt, and featuring panoramic hills and mountain views. Mature shade trees, manicured landscaping, and stately architecture create a welcoming first impression. Step inside the vibrant front door and soak in the light filled flexible floor plan with gorgeous wide plank floors, alluring interior archways, and a neutral palette, all setting the stage for an ideal living environment. The spacious dining area is open to the living room featuring a cozy fireplace, a custom built-in bookcase/media nook, and an abundance of natural light, providing a graceful gathering space. The expansive remodeled kitchen will take your breath away featuring sparkling Quartz countertops, handsome cabinetry, Stainless Steel appliances, a large center prep island with contemporary range hood, built-in glass door display cabinets, an abundance of storage space, and a sunny breakfast nook with French doors opening to the back patio creating an ideal indoor-outdoor living space. The main level features a remodeled full bath and a bonus room which is perfect for an executive home office or a 4th bedroom. Upstairs you will adore the open loft space perfect for a media room/den, library, and teen hangout. The primary bedroom suite is a private retreat featuring two walk-in closets with built-in closet organizers, and a private balcony ideal for an evening glass of wine with a loved one while enjoying the gorgeous views. The thoughtfully remodeled primary bath is blessed with sleek Quartz-topped dual vanities, a decadent soaking tub, a striking oversized step-in shower with frameless glass enclosure, and access to the front balcony. A remodeled guest bath, two guest bedrooms, convenient laundry room, and a built-in nook with workstation completes the upper level. The spacious backyard, framed by glass fencing and overlooking a lush greenbelt, is a private oasis featuring a grassy lawn area and a large patio with firepit and seating areas, perfect for relaxing and entertaining while enjoying the amazing views! World Class LARMAC amenities include aquatic park, picnic areas, cabanas, 4 Clubhouses, multiple pools, plunges, and splash pads, sport courts, community farm and gardens, multiple parks and playgrounds, tennis courts, and more. Walking distance to award winning schools, dining, shopping, and numerous hiking and biking trails.
Welcome to 66 Amy Way, a beautifully upgraded Savannah detached home in Ladera Ranch's desirable Avendale Village. This 3-bedroom, 2.5-bath residence offers refined finishes, thoughtful upgrades, leased solar, and a highly functional floor plan designed for comfortable everyday living and easy entertaining. The main level is enhanced by elegant 24-inch tile flooring, high ceilings, abundant natural light, custom window coverings, and designer light fixtures. The inviting living area showcases a custom fireplace mantel and hearth with built-in shelving on both sides, creating a warm and polished focal point. French doors provide a seamless connection to the private front and side patios, including an interlocking brick-paved courtyard - ideal for outdoor dining, relaxing, or entertaining. A stylish downstairs powder room features a custom Restoration Hardware vanity. The well-appointed kitchen includes stainless-steel appliances, including the refrigerator, a gas cooktop with large oven, stone and travertine counters, subway-tile backsplash, and Restoration Hardware drawer pulls and knobs. The kitchen opens naturally to the dining and living spaces, making the home feel both open and inviting. Upstairs, the generous primary suite offers a private balcony, walk-in closet, and a luxurious bath with a tripartite vanity, deep soaking tub, and separate shower. Two spacious secondary bedrooms are connected by a convenient full Jack-and-Jill bath. Additional features include a direct-access two-car garage with a 220V outlet for electric-vehicle charging, washer and dryer, garage refrigerator, full-house water filtration system, QuietCool whole-house fan, and leased solar to help manage electricity costs. Ideally located near Founders Park, the elementary and middle schools, the library, and Ladera Ranch's exceptional community amenities, including parks, pools, trails, clubhouses, and recreational facilities. ***Available 1st week of November***
LADERA RANCH + 2 BEDROOMS + 2 BATHROOMS + LAMANITE WOOD FLOORS + FULL SIZE WASHER AND DRYER + 2 CAR GARAGE + 1ST LEVEL + END UNIT LOCATION + LUXURY + COMMUNITY CLUBHOUSE + POOL + SPA + HOT TUB + TENNIS COURT Custom upgrades throughout, stainless steel kitchen appliance package, walk-in closet, fireplace, bright, open and a good use of space! Great location near parks, shopping, freeway and eateries!
Welcome to 111 Homestead in the desirable Rienda Village of Rancho Mission Viejo. Built in 2022, this practically brand new, turnkey, light-filled home offers three bedrooms plus a versatile loft, two and a half bathrooms, and 1,889 sq ft of thoughtfully designed living space. Ideally located just steps from Boulder Pond & Playground, Ranch Camp at Rienda, and the Ranch Cove's 20,000 sq ft lagoon-style pool this vibrant, family-friendly community is known for its energy, connection, and top-rated schools. The open-concept main level features a bright living area with large windows and abundant natural light, seamlessly flowing into the family room and kitchen - perfect for everyday living and entertaining. The modern kitchen is equipped with newer appliances, quartz countertops, custom backsplash, ample cabinetry, and a large center island ideal for meal prep and casual dining. Upstairs, the spacious primary suite has wonderful natural light and includes an ensuite bath with dual vanities, a walk-in shower, and a large, oversized walk-in closet. Two additional bedrooms share a full bathroom, and the upstairs loft provides flexible space for a home office, playroom, second family room, or media area. A convenient upstairs laundry room adds to the home's functionality. Additional highlights include fully owned solar, an attached extra-wide 2-car garage with epoxy flooring, a downstairs powder room, and a private side yard perfect for outdoor dining and entertaining. Residents enjoy access to Rancho Mission Viejo's exceptional amenities, including resort-style pools, fitness centers, parks, scenic trails, community farms, and more. Conveniently located near shopping, dining, and entertainment, with easy access to downtown San Juan Capistrano and the coastal destinations of Dana Point, San Clemente, and Laguna Beach. Don't miss this opportunity to own a nearly new home in one of Orange County's most sought-after master-planned communities.
Pristine Shady Lane home with sleek updates and fine features throughout, this beauty is the perfect example of pride in ownership with a high attention to detail. The quaint Craftsman inspired architecture and manicured landscaping creates a welcoming first impression. Once inside, the light filled, freshly painted interior and luxury vinyl plank flooring throughout will take your breath away. The spacious living room features a cozy fireplace, built in media center, and recessed lighting. This well-designed floor plan includes a main level bonus room perfect for a library, executive home office, or 4th bedroom. The sparkling kitchen is a dream with gorgeous Quartz countertops, timeless white shaker cabinetry, charming farmhouse sink, classic subway tile backsplash, matching stainless-steel appliances, walk-in pantry, and a prized breakfast bar, all open to the dining area with elegant light fixture and French doors opening to the back patio creating an ideal indoor-outdoor living space for entertaining friends and family. Travel up the light-filled staircase to the bedroom level which includes a convenient laundry room with full-size washer and dryer, built-in workstation, plantation shutters, and linen cupboards. The primary bedroom suite is a private retreat with luxury vinyl plank flooring, recessed lighting, a huge walk-in closet with mirrored closet doors, and an exquisite primary bath with dual vanity, framed vanity mirrors, updated custom vanity lighting, decadent soaking tub, and an oversized separate step-in shower with frameless glass enclosure. Two spacious guest bedrooms with mirrored closet doors and a guest bath complete the upper level. The backyard is a serene oasis with a spacious patio and wrap around yard, ideal for BBQing and relaxing. You will love the convenience of the direct access 2 car garage with built-in cabinetry, workspace with tool rack, and overhead storage racks. Located close to both Oak Knoll Village, the Town Green, and hiking and biking trails. World Class amenities include Aquatic Park, picnic areas, cabanas, 4 Clubhouses, multiple pools, plunges, and splash pads. Basketball courts, community farm and garden, disc golf, dog park, multiple parks and playgrounds, pickleball courts, skatepark, spa, tennis courts, and sand volleyball courts. Just a short stroll to Mercantile West & East Shopping Centers with an abundance of dining, shopping, and fitness facilities. Easy 5 Frwy access and just minutes from local beaches!
Beautiful 3 big bedrooms and 3 baths with office/ homework area on loft. New paint and new carpet throughout this home is in perfect move in condition. Fabulous neighborhood, close to parks, schools, library and shopping and restaurants. 2 car attached garage and indoor laundry. Private entrance leads to living room with fireplace, formal dining and upgraded kitchen. Beautiful counter tops with eat up bar and plenty of beautiful cabinets. Refrigerator is included. Lots of storage and linen space. Home has big bedrooms and huge master suite with private bath. Separate tub and shower and you will love the big walk in closet. The loft has a big desk area perfect for your office or space to do homework. Ladera Ranch has so many amenities. Skate park, Water slides, parks, pools and fun activities throughout the year. Great schools too! $25/mo pet rent. Call Cindy Bistany 949-735-1777 or Bre Kama 949-382-4900 for private showings!
Open House:
Saturday, 10/17 12:00-2:00PM
Spectacular View Home in Rancho Mission Viejo! This stunning nearly new residence offers approximately 3,965 sq. ft. of beautifully upgraded living space, featuring 5 bedrooms, 5.5 bathrooms, a private office, and a spacious upstairs den/bonus room. Designed for modern luxury living, the open-concept floor plan showcases a gorgeous chef's kitchen with an oversized center island, extensive cabinetry, premium appliances, and seamless flow into the dining and great room areas. Large windows and sliding glass doors capture sweeping mountain, valley and city-light views, filling the home with natural light and creating an impressive backdrop throughout the main living areas and primary suite. The generously sized primary retreat features beautiful views, a luxurious bath with dual vanities, and an exceptional custom walk-in closet. Additional highlights include wide-plank flooring, designer finishes, recessed lighting, abundant storage, and beautifully staged interiors. Located in the highly desirable Rancho Mission Viejo community with access to its exceptional resort-style amenities, parks, trails and recreational facilities. A rare opportunity to enjoy a large, highly upgraded view home in one of South Orange County's premier master-planned communities. Close to shops and freeways and beaches .. THIS IS A MUST SEE .....
Welcome to 732 Jasper Street, a beautifully designed Shea Homes residence in the desirable Bloom at Rienda community of Rancho Mission Viejo. This brand new construction, modern two-story home offers an open-concept layout filled with natural light, featuring a stylish kitchen with a large island and ample storage - perfect for everyday living and entertaining. Upstairs, the spacious primary suite includes a walk-in closet and well-appointed bath, complemented by two additional bedrooms and a full bath. Additional highlights include a convenient upstairs laundry room, direct-access two-car garage, and contemporary finishes throughout. Enjoy access to Rancho Mission Viejo's exceptional amenities, including pools, fitness centers, parks, trails, and community gathering spaces - offering the perfect blend of comfort, style, and an active Southern California lifestyle.
Welcome to 63 Tuberose, a perfectly located corner lot house next to a beautiful community park. This light, bright, and charming home offers 2694 square feet, 4 bedrooms plus office, 3 full bathrooms, and a 3-car tandem garage. Living room open to elegant formal spaces with high ceilings, flowing to the spacious kitchen with a large center island, granite counters, stainless appliances, double ovens, and generous cabinet/storage space. Private and good size of backyard. Located in the heart of Ladera Ranch with access to resort-style amenities - pools, parks, clubhouses, trails, sports courts, and community events - plus convenient nearby shopping, dining, and Award-Winning Schools. A beautiful home with exceptional indoor/outdoor living and flexible spaces to fit a variety of needs.
Welcome to this beautifully designed home located in the prestigious resort-style community of Rancho Mission Viejo! Featuring a highly desirable dual-primary layout, this thoughtfully planned floor plan offers exceptional privacy and versatile living. The main level greets you with a private bedroom suite, perfect for multi-generational living, guests, or an executive home office. Upstairs, the light-filled second level showcases seamless open-concept living, seamlessly connecting the spacious living room, dining area, and well-appointed kitchen. A second generous primary suite on this level offers a peaceful and comfortable retreat. Beautiful laminate wood flooring flows throughout all main living and common areas, providing modern elegance and effortless maintenance. Enjoy Rancho Mission Viejo's world-class amenities, including resort-style pools, fitness centers, clubhouses, fire pits, community farms, hiking trails, and sports parks. Minutes away from top-rated schools, shopping, dining, and South Orange County beaches. A turnkey opportunity you won't want to miss!
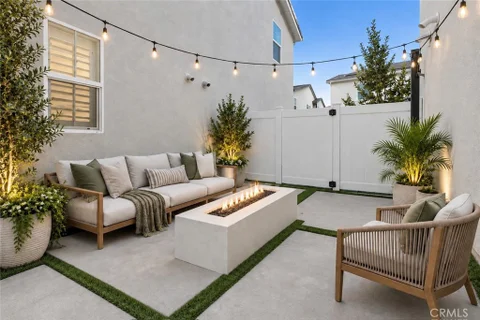
Welcome to this stunning 3-bedroom plus spacious loft, 2.5-bath townhome, beautifully situated in the highly sought-after community of Rancho Mission Viejo. Thoughtfully upgraded throughout, this stylish residence blends modern finishes, comfortable living spaces, and exceptional indoor-outdoor living. Step inside to a light and inviting interior featuring luxury vinyl plank flooring, plantation shutters, and a bright open-concept floor plan. The beautifully appointed kitchen is the heart of the home, showcasing crisp white quartz countertops, upgraded tile backsplash, abundant cabinetry, decorative floating shelves, and a generous center island. The kitchen flows seamlessly into the separate dining area and spacious great room, where a custom built-in entertainment center and fireplace create a warm and sophisticated focal point. French door opens to an outdoor living space featuring a modern, private patio designed for relaxing and entertaining. Gather around the oversized firepit beneath charming string lights, enjoy the mature lemon tree, or simply unwind in your own peaceful outdoor retreat. A convenient guest powder room and generous under-stair storage complete the main level. The attached 2-car garage offers epoxy flooring, built-in cabinetry, and a whole-house water filtration system. Upstairs, a large, versatile loft provides the perfect space for a home office, media room, or additional lounge area. Two spacious secondary bedrooms share a well-appointed bathroom with a tub/shower combo. Oversized laundry room offers built-in cabinetry. The primary suite features beautiful mountain views and a luxurious ensuite bath with a glass-enclosed walk-in shower, dual-sink vanity, and a custom-designed walk-in closet that is beautifully finished with built-in cabinetry and a lighted vanity area. Beyond the home, enjoy everything that makes the Rancho Mission Viejo lifestyle so special. Located just a short distance from Boulder Pond and Ranch Camp, residents have access to a collection of resort-inspired amenities, including the spectacular 20,000-square-foot lagoon-style pool, fitness facilities, tennis and pickleball courts, additional pools and parks, trailheads, gathering spaces, and so much more. With its beautiful upgrades, versatile floor plan, private outdoor space, mountain views, and access to some of Rancho Mission Viejo's most desirable amenities, this exceptional home offers the perfect combination of style, comfort, and community living.
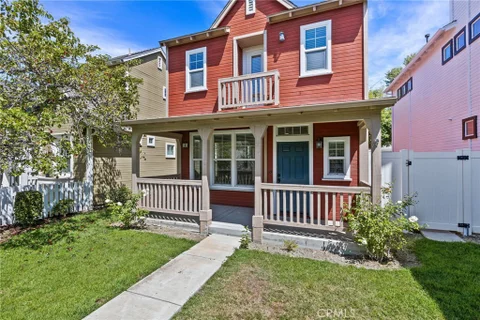
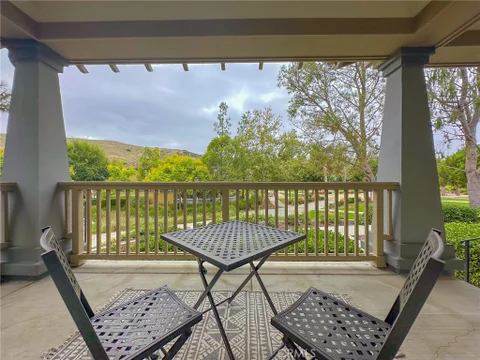
Amazing Location, one of the best properties in Briar Rose. Enjoy expansive views of the paseo and rolling hills from the wrap around front porch. 3 bedroom, 2.5 bath corner townhome in the master planned community of Ladera Ranch. 2 car direct access garage with huge storage area. Beautifully updated with sawn oak vinyl plank flooring throughout living and new berber carpet through bedrooms. Light and bright with an elevated floor plan that welcomes trees and sunlight into every room. Central island in kitchen that expands to the living room with double sided fireplace that adjoins the formal dining area. Quick walk to the Celestial plunge with pool and park. Stroll the paseo to Exploration Park and walking distance to Oso Grande elementary. A beautiful master planned community with running and biking trails, 4 clubhouses, Olympic sized swimming pools, tennis courts, exceptional sports parks and youth sports, a water park and a skate park. Cox high speed internet service included with HOA.
Talk about LOCATION! This gorgeous townhome is located in a highly desirable area. You are walking distance to the Avendale Club house, Ladera Ranch Elementary & Middle School, The Ladera Ranch Farmers Market which is every Sunday, many of the holiday events like the 4th of July and summer concerts in the park. This property has been recently upgraded, amazing lighting and has a super open floor plan. The family room has a fireplace with a gorgeous shiplap wall, custom plantation shutters, white cabinetry, garage has plenty of storage, large patio and SO much more! Once you head upstairs, you will find two very spacious bedrooms. The master bedroom has a large walk in closet with custom storage units, quartz bathroom counters, LVP flooring and separate laundry room. Another great perk about living in Ladera Ranch is that high speed internet is INCLUDED. Take advantage of all the incredible amenities Ladera Ranch has to offer including multiple high end pools, tennis courts, club houses, hiking & biking trails, water and skate parks, award-winning schools and more!
Nicely remodeled 2-bedroom, 2-bathroom, 2-car garage, carriage style home. The new kitchen has new white quartz counter tops, white cabinets with new black hardware, new stainless-steel appliances. The kitchen looks on to the large living room to make an inclusive environment. The living room also opens on a spaciously covered deck that brings in tons of natural light. The living room has a cozy fireplace, surround sound speakers, and dramatic wood floors. The bedrooms all have new carpet, large cosets and double paned windows. Two car garage has two sperate doors and lots of additional space between the two garages. Located close to Founders Park in the heart of Ladera Ranch. Enjoy all Ladera Ranch has to offer in the multiple pools, spa, sports courts, fireworks show, community events and more.
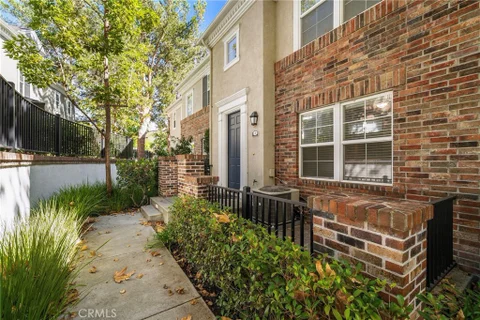
Beautiful 3-bedroom, 2.5-bath, three-story townhome in Ladera Ranch with no one above or below and a convenient location just two blocks from the park, shopping and dining. Freshly painted throughout, the home features brand-new luxury vinyl flooring on the main living level, new shower doors, and a functional three-level floor plan that provides flexibility and separation of space. The entry level includes a private bedroom and full bath, ideal for guests, a home office or additional living space, along with the laundry area and direct access to the attached two-car garage. The main level is light and bright with an open kitchen, dining area and living room with fireplace. The kitchen features a large center island, gas range and stainless steel refrigerator, while a convenient half bath completes the level. Upstairs are two additional bedrooms and a full bath. The primary bedroom includes a walk-in closet. Stone tile flooring is featured in the bathrooms, and guest parking is available nearby. With parks, shopping, dining and neighborhood amenities close by, this home offers a comfortable floor plan in a convenient Ladera Ranch location.
Welcome to 1 Illuminata Lane, a beautifully appointed residence set on an oversized corner lot in the highly sought-after Sedona neighborhood of Ladera Ranch. This impressive 6-bedroom, 4.5-bath home offers approximately 4,492sq ft of living space and embodies privacy & effortless indoor-outdoor living come together in one remarkable property. Expansive floor-to-ceiling windows invite an abundance of natural light throughout the home. Thoughtfully upgraded & impeccably maintained, the residence showcases timeless custom woodwork & architectural detailing throughout, with understated elegance in every room. Four bedrooms are located upstairs with two additional bedrooms downstairs, offering tremendous flexibility for guests, a private home office, fitness room or additional living space. A generous upstairs loft provides yet another inviting space to relax, work or gather. The resort-inspired backyard is a private sanctuary featuring a sparkling pool & spa, built-in BBQ & a beautiful covered loggia with fireplace.The oversized corner lot is particularly special, offering all-day sunshine, beautiful natural light & a wonderful sense of privacy. Upstairs, the luxurious primary suite is a retreat unto itself. The beautifully appointed primary bath features an impressive steam shower, while an oversized private balcony overlooking the backyard creates a peaceful extension of the suite. Additional appointments include a built-in bar & wine room, spacious laundry room, solar panels, surround sound & extensive custom upgrades and woodwork throughout. Beyond the residence itself, the location offers the quintessential Ladera Ranch lifestyle right outside your door. Oso Grande Elementary School, the Ladera Ranch Water Park, Paseo, rock climbing park, community garden, and multiple neighborhood parks, pools and plunges are all nearby and within easy walking distance. Step outside and enjoy Ladera Ranch's miles of scenic walking trails and pathways, winding through beautifully landscaped neighborhoods, parks and open spaces - perfect for morning walks, evening strolls and enjoying the year-round Southern California climate. Ladera Ranch's signature tree-lined streets and beautifully maintained community spaces further enhance the wonderful sense of community that makes this neighborhood so coveted.Turnkey in every way, this property presents a rare opportunity to lease a residence of this caliber resort-style amenities and one of Ladera Ranch's most desirable settings.
Welcome to 175 Patria, where breathtaking mountain and hill views meet one of the most sought-after locations in the award-winning community of Rancho Mission Viejo. Perfectly positioned directly across the street from Esencia K-8, this home offers the rare combination of convenience, scenery, and everyday livability. From the moment you step inside, the home feels open, bright, and designed for connection. The main level showcases a spacious great room layout where the kitchen, living, and dining areas flow seamlessly together, creating an inviting space for both everyday living and entertaining. Large windows and the home's elevated setting allow natural light to pour in while framing the sweeping views beyond. The kitchen sits at the center of it all, featuring quartz countertops, a stylish backsplash, and generous prep space that makes hosting effortless. Luxury vinyl plank flooring runs throughout the entire home, offering a modern look with durability and easy maintenance. Upstairs, the primary suite becomes your private retreat. Wake up to incredible mountain and hillside views and step onto your own balcony to take in colorful sunsets and evening lights. The suite also features dual vanities, a soaking tub, walk-in shower, and spacious walk-in closet. Two additional bedrooms, a full bathroom, and an upstairs laundry room complete the second level. Outside, the oversized patio offers the perfect setting for outdoor dining, relaxing, and enjoying the views year-round. With a park just steps away and a two-car garage tucked in the rear, this home delivers both lifestyle and location in one exceptional package. Immerse yourself in the exceptional amenities of Rancho Mission Viejo, including the vibrant Ranch Camp, the state-of-the-art Ranch Cove community pool and gym, and countless recreational opportunities that define the unmatched lifestyle of this community. Exclusive to Rancho Mission Viejo residents are all amenities in the Villages of Sendero, Esencia, Rienda, and future Villages. There are community amenities for all from breath-taking resort-style pools and spas, Esencia school K-8, community farms, fitness centers, guest house, putting green, bocce ball courts, tennis and pickle ball courts, playgrounds, coffee shop, fire pits, an arcade and so much more!
Beautifully maintained and upgraded 2,850sf single family home with 2 car direct access garage, 5 bedrooms / 4 baths, expansive dining and family room. Plus bright and spacious great room overlooking a private backyard with newly planted landscaping. Chef's kitchen with stone countertops, island, workstation with desk, tons of storage and full suite of appliances. First level laundry room, added room off garage perfect for exercise, play or mud room. Home is located on a cul-de-sac street in the Prescott community of Ladera Ranch Oaknoll Village. First level bedroom / office with full bath located at the front of the home. Additional 4 bedrooms located upstairs including primary with ensuite bath with separate tub and shower, dual vanities, and two walk in closets complete with custom built in storage. All in the amazing resort community of Ladera Ranch. Walk to the community clubhouse with pool, spa and play areas. Explore the expanding selection of local shops, grocery stores and restaurants. Join the summer concerts, movie nights, holiday events and more in the Ladera Town Green. Enjoy the beautiful master planned community with running and biking trails, 4 clubhouses, Olympic sized swimming pools, tennis courts, exceptional sports parks and youth sports, a water park and a skate park. Property to be leased partially furnished. Cox high speed internet service included with rent.
Enjoy living in most luxuries new community of Rancho Mission Viejo. The home is upgraded to the best of the best, beside the close location to the Lake, pool, gym, freeways, trail, leading all the way to the beach, easy access with a two car garage. The home has all NEW appliances, fridge, stove, dishwasher, microwave , washer and dryer, all connected to the solar system. Everything that make moving to this home very enjoyable and excellent living MOVE IN TODAY !
Available NOW! End Unit - feels like a Detached Home! 3 Bedrooms plus den and a media niche. Two car garage townhouse style in the popular Greenbriar neighborhood close walking distance to schools, parks and pools. Open layout with large kitchen well equipped with stainless steel appliances and a walk in pantry. Expansive living area with separate dining room and den downstairs. Spacious master suite and bathroom with walk in closet, dual vanities, soaking tub and large separate shower. Second and Third bedrooms are generously sized. Large hallway with media niche and built-ins upstairs perfect for a home office. Logical design with an upstairs laundry-room. This home has wood flooring and also gets lots of natural light from the extra windows. Enjoy the outside space of this home with its enclosed wrap around porch. Popular location in close distance to all of the lifestyle benefits Ladera Ranch living has to offer. Close to award winning schools, parks, skate parks, water park, trails, pools, clubhouse, tennis courts and shopping nearby.
Website designed by Constellation1, a division of Constellation Web Solutions, Inc.