Stephanie Vogt
The median home value in Stanton, CA is $620,000.
This is
lower than
the county median home value of $900,000.
The national median home value is $308,980.
The average price of homes sold in Stanton, CA is $620,000.
Approximately 49% of Stanton homes are owned,
compared to 48% rented, while
4% are vacant.
Stanton real estate listings include condos, townhomes, and single family homes for sale.
Commercial properties are also available.
If you like to see a property, contact Stanton real estate agent to arrange a tour today!
Learn more about Stanton.
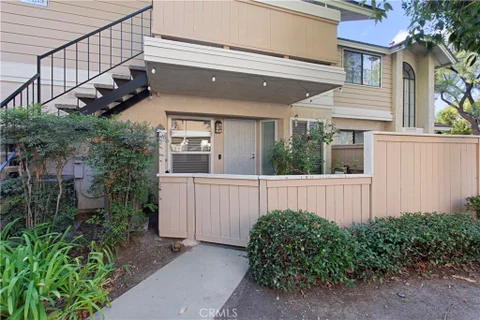
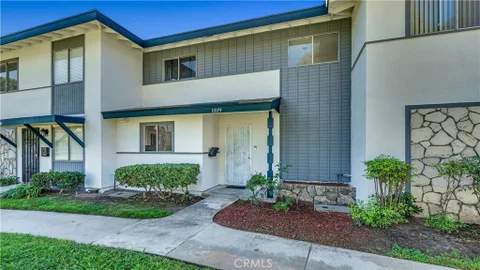
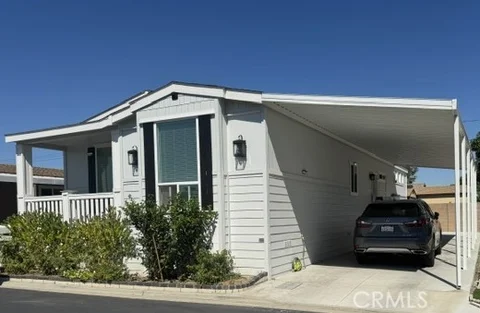
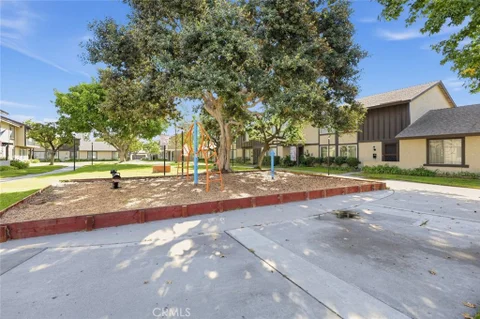
A must-see property in move-in condition, located in the sought-after Crosspointe Village community. Features include 1 bedroom, 1 bathroom, laminate flooring throughout, double-pane windows, and an indoor washer and dryer. Large front patio and recently remodeled bathroom. Includes 1 carport space with a large storage area. Enjoy a 24/7 guard-gated community featuring 3 pools and plenty of open grassy areas. Conveniently located near 2 pools and within walking distance of schools, parks, and shopping. Close to the 22, 405, and 605 freeways. Front door faces EAST/WEST.
Open House:
Saturday, 10/24 1:00-4:00PM
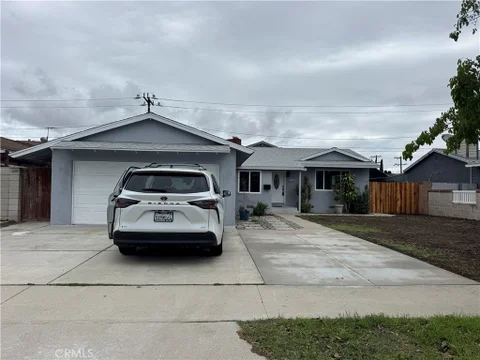
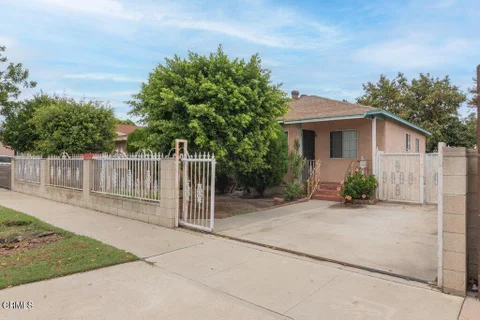
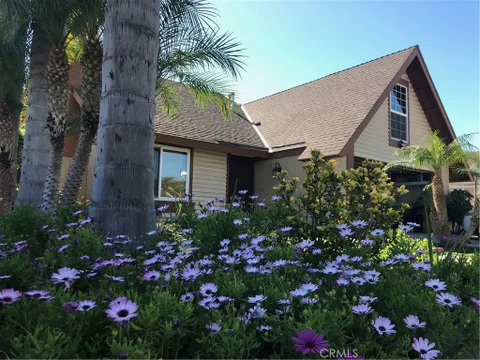
ocated in a quiet and peaceful residential neighborhood with friendly and welcoming neighbors, this beautiful home offers 3 bedrooms, 2 bathrooms, and 1,203 square feet of living space. In addition, the property features a spacious bonus room of over 400 square feet, converted from an enclosed patio with wood-paneled walls and large windows (permitted). The home sits on a generous 6,200-square-foot lot. This home has been extensively remodeled and upgraded throughout, featuring a roof replaced just over a year ago, brand-new vinyl flooring throughout, fresh interior and exterior paint, new kitchen cabinets, a new A/C condenser, and two beautifully remodeled bathrooms. Don't miss this wonderful opportunity to own a beautifully updated home in a peaceful and desirable neighborhood!
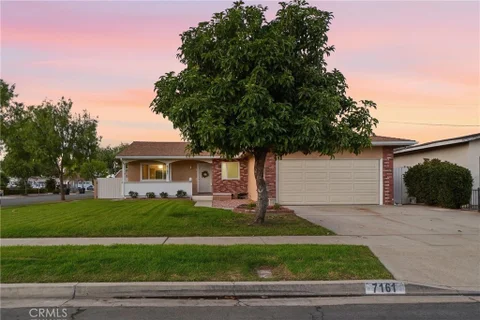
Welcome to 7161 Lullaby Lane, a charming 3-bedroom, 2-bath single-story home offering 1,205 square feet of living space on a spacious 6,600-square-foot corner lot. A beautifully manicured front lawn, mature landscaping, and a lovely fruit-bearing avocado tree that adds shade and character create wonderful curb appeal. Inviting cement walkways lead to a spacious covered front porch, welcoming you home. Step inside to a generous family room featuring new hardwood flooring and recessed lighting, opening naturally to the dining room, where a ceiling fan and sliding glass doors overlooking the backyard create a comfortable space filled with natural light. The adjoining kitchen overlooks the dining area and features beautiful real hardwood cabinetry, a pantry, generous counter space, a decorative tile backsplash, and stainless steel appliances. Down the hallway, you'll find three bedrooms and two bathrooms, including a full hall bathroom with a tub and shower. Both bathrooms feature reglazed showers and sinks, giving them a refreshed appearance. Two bedrooms feature new carpeting, while the third offers vinyl plank flooring, direct access to the garage, and access to a second bathroom with a walk-in shower and an additional entrance from the hallway. The home has been thoughtfully improved with a new roof, new flooring, fresh interior paint, upgraded panel doors, recessed lighting, new windows, sliding glass doors and screens, custom window treatments, and new A/C ducting. Step outside to a beautifully designed backyard perfect for entertaining, featuring a custom wood deck with railing that steps down to a spacious covered patio pavilion, complete with a built-in serving station and cabinetry ready for your barbecue setup. Decorative river rock landscaping, brick planters, mature trees, paved walkways, a custom-built storage shed, and gated side access create an attractive, low-maintenance outdoor setting. Additional features include rain gutters, a wide driveway, and an attached two-car garage with a workshop area. The generous corner lot also offers potential for RV parking or a future ADU, subject to city approval and buyer verification. Conveniently located near shopping, dining, parks, and popular Orange County attractions, including Adventure City, Knott's Berry Farm, and Disneyland, this home offers a wonderful combination of comfort, character, and functionality!
Open House:
Saturday, 10/17 2:00-5:00PM
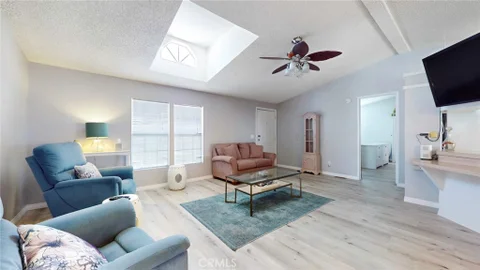
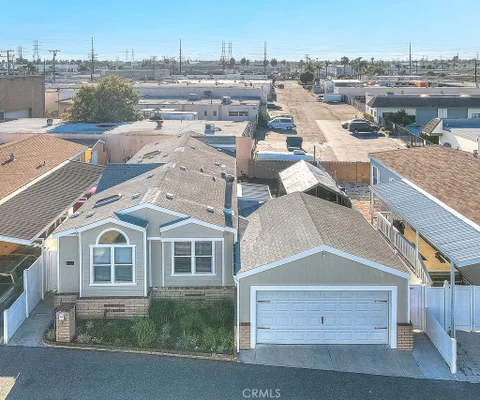
Thoughtfully placed within the well-maintained Fernwood mobile home community and accentuated by extraordinary amenities that only Orange County has to offer, rests this exquisite 3-Bedroom, 2-Full-Bathroom Southern California home. This updated, turnkey home quietly boasts approximately 1,200 square feet of optimized living space and does not disappoint as it welcomes you to discover more of its beauty. You are greeted warmly as you step into a spacious living room that delightfully opens to a large kitchen and dining area pronounced by vaulted ceilings and anchored by luxury vinyl plank flooring throughout. Large windows and tasteful skylights allow plenty of natural sunlight as you host guests or transition outdoors to relax in your spacious and private backyard. Refresh yourself with year round comfort from your central AC unit, a dedicated laundry room, or retreat to your primary suite offering extra space and an ensuite restroom. Residents enjoy resort-style amenities that include a large swimming pool, spa, clubhouse, game room, BBQ area, abundant guest parking and more. This home is conveniently located near top-rated schools, shopping centers, health food stores, restaurants, hospitals, parks, and world-renowned entertainment attractions like Knott's Berry Farm & Disneyland. Easy access to freeways, beaches, and so much more! Click on the VIRTUAL TOUR LINK to get a peak of this home's charm. This home is a MUST SEE!
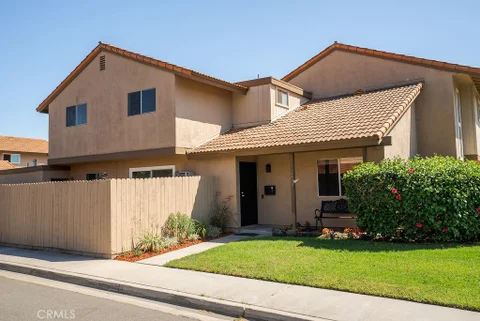
Welcome to 11074 Kibbins Circle! This spacious 4-bedroom, 2-bathroom home offers 1,348 sq. ft. with a flexible floor plan designed for comfortable everyday living. The first floor features a bedroom with its own bathroom, kitchen and dining area, and a welcoming living room, while additional bedrooms upstairs provide flexibility for bedrooms, a home office, hobby space, or other personal needs. Central A/C is an uncommon upgrade within the community, adding year-round comfort, while the freshly painted exterior gives the home a refreshed appearance. A detached garage provides convenient parking and additional storage. Enjoy community amenities including a pool, spa, tennis courts, clubhouse, and dog park. HOA dues include water and trash. Conveniently located near major freeways, parks, schools, shopping, and dining, this home brings together space, comfort, and convenience in an inviting Stanton location. Come take a look and imagine the possibilities!
Stop scrolling - you've just found the ultimate real estate unicorn! This jaw-dropping two-story Sunshine Village gem gives you the low-maintenance layout of a townhouse, but is legally titled as a single-family residence. Packed with upgrades across 1,340+ square feet, this rare 4-bedroom, 2-bathroom layout is so hard to find, it might just be the only one of its kind available in Orange County. Step inside to gorgeous new vinyl flooring, smooth ceilings, a brand-new furnace, and crisp new central A/C. The show-stopping kitchen features elegant quartz countertops, a new gas range, and a new dishwasher ready for your next dinner party. For the ultimate layout, the primary bedroom is downstairs for peak privacy, while three additional bedrooms await upstairs - perfect for family, guests, or your dream home office. The perks keep coming with a whole-home water softener, a private back patio for sunny BBQs, an outdoor laundry room, and an oversized two-car garage. As part of Sunshine Village, you'll get VIP access to a sparkling pool, tennis courts, and a clubhouse. Plus, you are a commuter's dream location with instant access to the 22, 91, and 5 freeways, and just 12 minutes from the incredible dining in Little Saigon. A 4-bedroom home with this list of features is an absolute rarity - grab it before it's gone!
A TRUE GEM IN PALAZZO! A MUST-SEE! Welcome to this beautifully remodeled, move-in-ready 4-bedroom, 4-bathroom home in the highly desirable Palazzo Community of Stanton! Offering 1,814 sq. ft. of thoughtfully designed living space, this exceptional home has been extensively upgraded within the past six months, giving it a fresh, modern feel without the time, expense, and hassle of remodeling. Enjoy a peaceful, quiet setting with beautiful neighborhood views from the windows. Recent upgrades include fresh interior and exterior paint, luxury waterproof vinyl flooring throughout, recessed lighting, modern farmhouse-style bathroom vanities with new countertops and sinks, and a brand-new stairs. The kitchen features granite countertops, abundant cabinetry, a brand-new dishwasher, and a new sink disposal and filtered-water system. The attached two-car garage boasts epoxy flooring and garage storages, while the patio features newly resurfaced flooring. Designed for flexibility, the home offers THREE PRIVATE BEDROOM SUITES, ideal for multigenerational living, guests, or a home office. The first-floor suite features a full bathroom and direct garage access. The second floor offers a bright, open-concept living area with a cozy fireplace and private balcony. Upstairs, two spacious bedroom suites include a generous primary retreat with dual sinks, a walk-in shower, private toilet room, ample closet space and plantation shutters. Well maintained central heating and air conditioning add comfort all year round. PARKING IS A RARE BONUS! Enjoy an attached two-car garage, two additional permitted parking spaces, plus convenient guest parking directly in front of the entry. Enjoy desirable community amenities with a LOW HOA fee, including a swimming pool, jacuzzi, shower facilities, and BBQ area - perfect for relaxing, outdoor dining, and gatherings with family and friends. Conveniently located near shopping, dining, parks, major freeways, Disneyland, Knott's Berry Farm, Little Saigon, and Koreatown. With its rare floor plan, extensive recent renovations, peaceful surroundings, exceptional parking, and desirable amenities, this home will not last long! Schedule your showing today!
First Time on the Market in Nearly 50 Years! An incredible opportunity to bring your vision to life in the heart of Stanton! This 3-bedroom, 1-bathroom home features a detached 2-car garage with potential for conversion into an ADU, subject to buyer verification and applicable city approvals, permits, and requirements. With much of its original charm intact, this cosmetic fixer is the perfect canvas for personal touches and modern updates. Whether you're a first-time buyer, investor, or someone looking to create their dream home, this property presents a rare opportunity to add value and make it your own. Conveniently located near shopping, dining, and parks, with access to the 22, 91, and 5 freeways. A rare opportunity to own a longtime-held property and make it your own. Don't miss out!
2025 Silvercrest Summit With 1,465 sq. ft. This Enviable Home Was Built in 2025 and Has Had One Owner For Less Than A Year! Trex Deck Front Porch Leads Into The Open Light Bright Living Room, Kitchen and Dining Room. Beautiful Granite Island With Seating and Storage. Recessed Lighting and Ceiling Windows Make This Home Bright and Inviting. 3 Bedrooms-2 Bathrooms, Master Bath Has Privacy Toilet, Walk-In Shower and Dual Sinks With Storage Cabinets. MUST SEE! This Home Is Located In A Well Maintained Senior Park With On-Site Managers. This Park Is Professionally Landscaped and Plenty Of Activities Makes This Park Highly Desirable.
Brand new 2025 Skyline Home. 3 bedroom, 2 bathrooms approximately 1,512 sq/ft of living space. Kitchen equips with brand new stainless steel appliances: refrigerator, dish washer, stove, glass chef range hood and farmhouse undermount sink with goose neck faucet. Big island, skylight and pantry in kitchen. Quartz countertop throughout home. Full kitchen mosaic backsplash. Ceiling fans in bedrooms and living room. Coffer ceiling in living room. Water resistance vinyl plank flooring throughout home. Double pane windows throughout home to let in natural lights. 9 feet ceiling. 7 year warranty. Close to Rodeo 39 with shops and restaurants. Easy access to the 22 Freeway. Financing available.
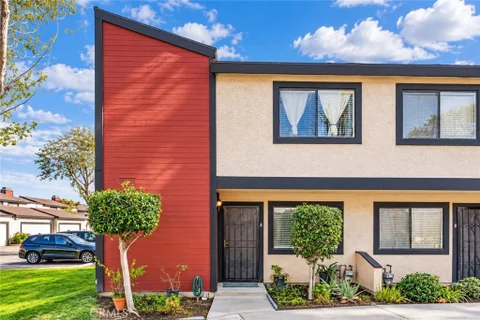
Welcome Home. Tucked Away Within A Quiet, Gated, And Beautifully Maintained Community, This Charming End-Unit, Two-Story Condo Townhome Offers Comfort, Privacy, And Everyday Convenience In One Inviting Setting. Step Inside To A Light-Filled Living Space Where The Cozy Fireplace Becomes The Heart Of The Home - Perfect For Relaxed Evenings Or Gathering With Friends. The Thoughtfully Designed Layout Includes A Convenient Half Bath On The Main Level, Ideal For Guests, While Central Air Conditioning Keeps The Home Comfortable Year-Round. Upstairs, You'll Find Two Spacious Primary Suites, Each Designed As A Private Retreat. Both Bedrooms Feature Vaulted Ceilings, Creating An Airy, Open Feel, Along With His-And-Her Closets That Offer Generous Storage And Everyday Ease. Whether Used As Dual Primary Bedrooms, A Guest Suite, Or A Home Office Setup, The Flexibility Here Is Unmatched. The Two-Car Garage Provides Direct Access To Both The Home And The Backyard, Adding Convenience And Functionality, With Laundry Hookups Located In The Garage For Practicality. Outside Your Door, Enjoy The Serenity Of The Community's Resort-Style Pool And Spa, Perfect For Unwinding After A Long Day. Best Of All, This Home Is Ideally Located Within Walking Distance To Church, Stater Bros., And Popular Asian Markets, Blending Peaceful Living With Everyday Accessibility. The HOA Includes Water And Trash, Offering Added Value And Ease Of Ownership. This End-Unit Gem Offers The Perfect Balance Of Comfort, Location, And Lifestyle - A Place Where You Can Truly Feel At Home From The Moment You Arrive
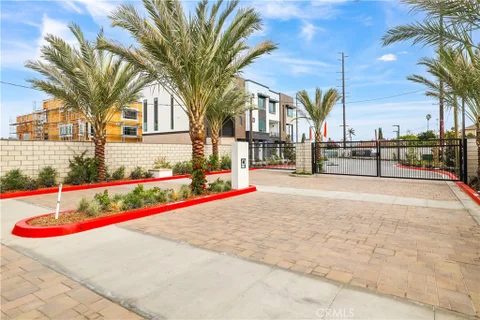
NEW CONSTRUCTION in a Gated community near Rodeo 39! This stylish 1-bedroom, 1-bathroom townhome offers approximately 880 sq. ft. of intelligently designed living space, plus a private 1-car garage and outdoor deck. The open-concept second level features a spacious Great Room, modern kitchen, and private deck - perfect for entertaining or relaxing. The primary bedroom offers a comfortable private retreat, while the direct-access garage and dedicated laundry area add everyday convenience. Enjoy a low-maintenance lifestyle in a desirable Stanton location close to Rodeo 39's dining, shopping and entertainment, with convenient access to surrounding Orange County communities. Modern, efficient and brand-new - an excellent opportunity to own rather than rent. Build wealth with the tax benefits of owning verses renting. Seller is offering below market financing for qualified buyers! Conveniently located in Stanton, with easy access to shopping, dining, major freeways, and nearby Orange County destinations. The community is close to the 22 Freeway and major transit hubs. This gated community has three unique parks for homeowners to enjoy including a private dog park!
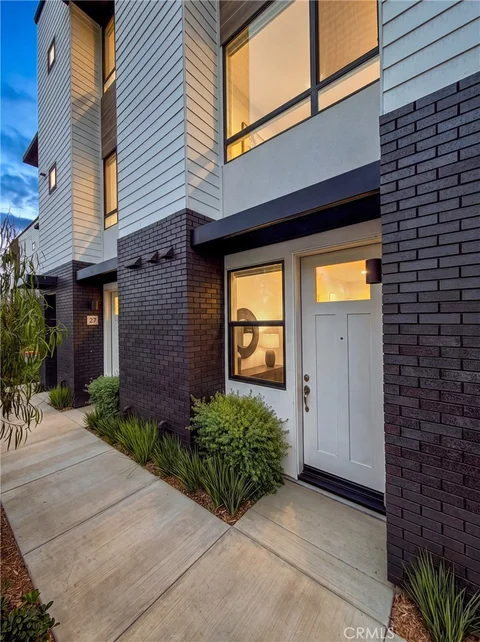
Brand-new construction within a Gated Community in Stanton! This beautifully designed three-story townhome offers approximately 940 sq. ft. of thoughtfully planned living space, featuring 1 bedroom, 1 bathroom, and a private 1-car garage. The versatile floor plan maximizes space and privacy, with the entry and garage on the first level and the main living spaces elevated on the top floor with no one above you. The open-concept upper level features a spacious Great Room that flows seamlessly into the modern kitchen, creating an inviting setting for everyday living and entertaining. The kitchen offers contemporary cabinetry, a functional layout, and direct access to a private deck, perfect for morning coffee or outdoor relaxation. The generously sized primary bedroom includes a walk-in closet, providing excellent storage, while the adjacent bath offers a clean, modern design. With its new-construction finishes, efficient three-level layout, private outdoor space, and attached garage, this home is an excellent opportunity for a first-time buyer, professional, or anyone seeking a low-maintenance Southern California lifestyle. Why make someone else wealthy paying rent when you can own? Seller is offering below market financing for qualified buyers! Conveniently located in Stanton, with easy access to shopping, dining, major freeways, and nearby Orange County destinations. The community is close to Rodeo39 and the 22 Freeway. This gated community will have three unique parks for homeowners to enjoy including a private dog park!
Welcome to Ruthann - a spacious 6-bedroom, 2-bath single-family home situated on a generous 7,200-square-foot lot. The home features a large front driveway with abundant off-street parking and a bright, open living and dining area with recessed lighting and easy-care tile flooring. The remodeled kitchen is a standout, featuring white cabinetry, quartz-style countertops, decorative tile backsplash, updated flooring, and stainless-steel range and hood. With six bedrooms, this home offers plenty of flexible space for a variety of household needs, including bedrooms, home office, or hobby space. A great combination of space, functionality, updated finishes, and a sizable lot in the heart of Stanton
Welcome to this inviting two-story condo in Stanton featuring 3 bedrooms, 1.5 bathrooms, and a comfortable layout designed for everyday living. The home features a private enclosed patio, stainless steel appliances, and an attached two-car garage with laundry area. The community offers desirable amenities including a swimming pool, spa/hot tub, playground, and clubhouse, with grounds maintenance included through the HOA. The two-story layout provides a natural separation between the main living areas and bedrooms, while the private patio offers additional outdoor space to relax or entertain. Conveniently located near shopping, dining, parks, and everyday conveniences, this home is close to local shopping along Katella Avenue and Beach Boulevard, with easy access to major Orange County routes including the 22, 405, and nearby freeways. Nearby recreational options include Stanton Central Park, while the surrounding area offers a variety of restaurants, shops, and services for daily needs.
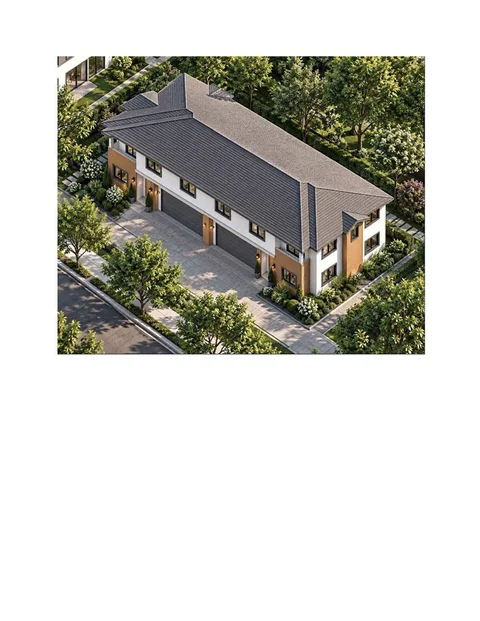
Excellent opportunity for Developer/Owner. This home with approved plans ready to be pulled for a duplex and an ADU in Stanton (Zoned R2). The price does NOT include construction of the 3 units. Each unit is separately metered for water, electricity and gas making management a breeze. 3 bedrooms and 3.5 bathrooms; approx. 2,016 square feet; and attached 2-car garage. The 503 sqft ADU, 1 bedroom, 1 bathroom. Owner may carry with 35%-40% down.
Open House:
Sunday, 10/18 1:00-3:00PM
Backing directly to Stanton Park, with open green space and no homes immediately behind, 35 Juniper Ct offers rare privacy inside a gated community. The open-air loft above the entry creates dramatic volume and sightlines the moment you walk in. This 2-bedroom, 2.5-bath two story townhome has no common walls and offers 1,355 sq ft of updated living space. The loft works well as a home office or conversation space, or can easily be converted to a third bedroom. The sunken living room is built for entertaining has a fireplace upgraded w/elegant decorative glass, built-in surround sound speakers, and there are more speakers throughout the home. Modern tile flooring runs throughout, accented by distinctive wood laminate inlay. In the kitchen, a 33" granite sink sits beneath an expansive window overlooking the backyard, with ample cabinet space, durable tile flooring, and a brand-new Samsung SmartThings refrigerator that is included. The remodeled primary bath features a ceramic tile shower. Additional features include fresh new interior paint, newly shampooed carpets, central heating and air conditioning, dual pane windows, and tons of natural light. Outside, the backyard retreat is lush and low-maintenance, with artificial turf, trees, flowers, and plants, all served by a complete drip irrigation system. The 2-car garage offers overhead and shelf storage, ample cabinets, and a Meross smart garage door system. The active HOA maintains the security gate, the streets, and all front yard landscaping and the neighborhood is on the rise. You're within walking distance of two upcoming projects: The 4.3-acre Norm Ross Park, planned with sports fields, exercise equipment, walking trails, a dog park, community gardens, and a plaza; and a flagship Northgate Market, with full grocery offerings and a Mercado food hall. Stanton City Hall and the Police Department are right next door. Rodeo 39, the 31,000-sq-ft indoor-outdoor public market and food hall, is just minutes away. Little Saigon, the largest Vietnamese-American commercial district in the country, is about a 10-minute drive. Privacy, smart upgrades, and a location with momentum, all in one move-in-ready package.
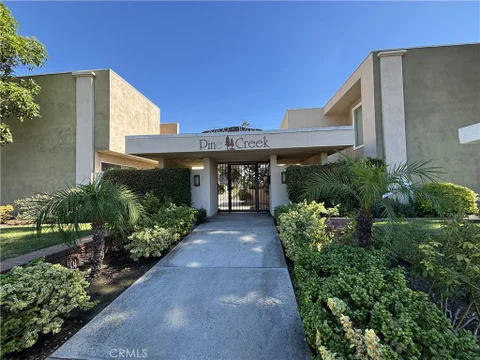
WOW...WHAT A GREAT OPPORTUNITY! FANTASTIC LOCATION! EXCEPTIONAL PRICE! Welcome to this Spacious 2 Level Townhome Located in a Desirable Gated Community of PINE CREEK This Planned Unit Development (PUD) Offers a Generous Floor Plan Featuring a Spacious Living Room, Family Dining Room, Perfect for Comfortable Everyday Living and Entertaining. Enjoy a Beautiful Kitchen with Granite Countertops and Premium Stainless Steel Appliances, Newly Tiled Flooring Throughout the First Floor, Newer Vinyl Flooring on 2nd Floor, Beautiful Ceiling Fans for Added Comfort. The Master Bedroom Features its Own Private Balcony, Also Private Secluded Rear Patio Provides Additional Outdoor Space for Relaxing or Entertaining. A Detached 2-car Garage Adds Convenience and Functionality. Enjoy the quite Peaceful Babbling Community Creek, Feels Like You Are On Vacation. Don't Miss This Fantastic Opportunity to Own a Spacious Townhome in a Gated Community at an Exceptional Price.
Ready to move in! NEW LIGHTINGS, HIGH CEILING, 3 MASTER BEDS, TESLA CHARGER STATION, LOW HOA... Welcome to the Desirable Palazzo Community of Stanton. Move-in ready residence offering approximately 1,814 square feet of living space with 4 bedrooms and 4 bathrooms across three spacious levels. (3 Master-suites) From the moment you enter, you'll appreciate the dramatic high ceilings, abundant natural light, upgraded flooring, and tastefully remodeled bathrooms that create a refined yet welcoming ambiance. The versatile floor plan is designed to accommodate today's lifestyle, featuring a highly sought-after primary suite on the main level - ideal for multigenerational living, extended guests, or added convenience. The top floor is dedicated to an expansive second primary suite, creating a private retreat with generous proportions, offering the perfect sanctuary at the end of the day. Two additional bedrooms including and well-appointed bathrooms provide exceptional flexibility for family, guests, or a home office. The open-concept living and dining areas flow seamlessly for both everyday living and entertaining, while the attached two-car garage provides direct access and additional storage. Perfectly positioned in the highly desirable Palazzo community, this home offers the ideal balance of comfort and convenience. Families will appreciate its location within the Garden Grove Unified School District. Enjoy easy access to premier shopping and dining at Rodeo 39 Public Market, Stanton Central Park, and nearby entertainment destinations including Knott's Berry Farm, Disneyland Resort, and the beaches of Huntington Beach. Commuting is effortless with convenient access to the 22, 405, 605, 91, and I-5 freeways, connecting you to all that Orange County and Los Angeles have to offer.
Welcome to Beautiful Plaza Pines Senior Mobile Home Park, Residents MUST BE 55 Plus, This Community Is One of Orange County's Finest Senior Parks. Professionally Managed and Maintained. Plush Manicured Landscaping, Sparkling Pool and Recreation Center. Conveniently Located near all Shopping Centers, Entertainment, Local Freeways. 2/ 2 bath, living room, Dining room, Family Room, Separate Laundry room inside Nicely snuggled near cul-de-sac, Near all shopping centers, Dinnin
Welcome to this charming single-family home located in desirable area of Stanton location, pool residence . Move in condition. This versatile home offers 3bedrooms, 2 bathrooms ,and a spacious loft that can be converted into additional bedroom of flexible living space. The home features numerous recent improvements, Dual-pane windows throughout, an upgraded variable-speed HVAC system, a tankless water heater, and a covered patio- perfect for relaxing or entertaining. The inviting living room provides a comfortable setting for everyday living ,while the quite neighborhood and pool views add to the home's appeal. Additional highlights include solar energy system and convenient access to nearby shopping restaurants, and major freeways access to the 22,405,605.5,91 ,energy efficiency, and convenient location. Don't miss the opportunity to make this property your new home.
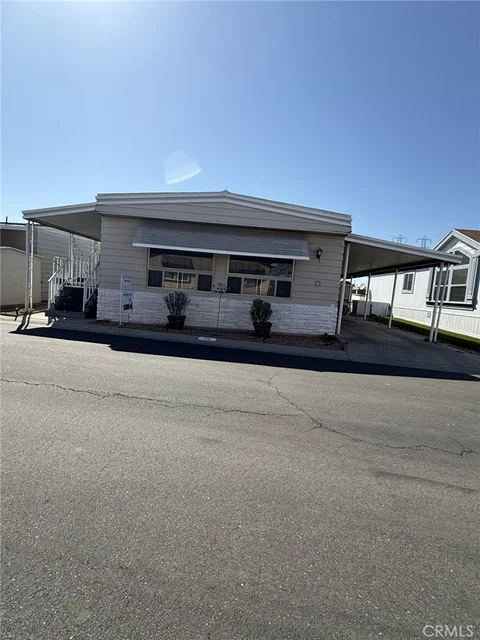
Located in the Katella Estates, this home offers an affordable entry into Orange County living with a strong sense of community and convenient access to major freeways and shopping. This 3-bedroom, 2-bath manufactured home features a functional layout with a comfortable living area, designated dining space, and a practical kitchen setup. The floor plan is designed for everyday living, with separation between bedrooms for added privacy. Outside, you'll typically find: Covered parking Outdoor patio space Low-maintenance surroundings the community itself offers: Well-maintained ground On-site management Amenities such as a pool, clubhouse, and common areas. This unit has a 2 Car Garage, with drive through access to the back yard.
***MAJOR PRICE REDUCTION*** Nestled in the quiet treelined SummerTree Community, 10525 Royal Oak Way has been tastefully remodeled with all the modern amenities. Enter the kitchen to gleaming quartz countertops, solid oak cabinets, stainless steel dishwasher, alongside stainless steel stove. Remodeled bathrooms on both floors, A/C unit, multiple wall heaters, tile floors inspired by walnut flooring, newly installed engineered flooring up the stairwell into the bedrooms, 2 car garage with washer/dryer hooks ups and re landscaped outdoor patio. Plenty of closet space and storage. Swimming Pool and Park/Jungle gym on site great for entertaining the guests and the family. Being an end unit gives ultimate privacy. Great community for family and friends. Close to all major freeways and only 10 miles from the Ocean. Ready for immediate move-in as-is.
FULLY REMODELED INSIDE OUT SPACIOUS 3 BEDS/2 BATHS 1,440 SQ. FT WITH EXTRA ROOM. NEWLY REPLACED ROOF, NEW KITCHEN WITH LARGE ISLAND QUARTZ COUNTERTOP. STAINLESS STEEL APPLIANCES INCLUDING NEW ELECTRIC STOVE, NEW OVEN, NEW DISHWASHER, AND NEW LAMINATE FLOORING THROUGHOUT HOME. NEW TILE FLOORING ENTRY. 2 NEW BATHROOMS WITH LED TOUCH MIRRORS, NEW WINDOWS, RECESS LIGHTING, CENTRAL AIR AND A WHOLE LOT MORE! HOME HAS INSIDE WASHER AND DRYER HOOK-UPS, LARGE STORAGE SHED AND A CARPORT FOR 2 VEHICLES. COMMUNITY IS 55+ WITH ONLY 110 HOMES IN THE HEART OF STANTON. QUIET AND UPSCALE LIVING. AMENITIES INCLUDE HEATED POOL, CLUBHOUSE, LIBRARY, KITCHEN, AND ONSITE LAUNDRY ROOM. THIS HOME IS A MUST SEE!
Welcome to 10373 E Briar Oaks Dr, Unit A, a desirable corner-unit condo offering one of the best locations within this well-maintained gated community. Enjoy added privacy with no downstairs neighbors and only one shared wall. This bright and inviting home features high ceilings, a cozy fireplace, recessed lighting, ceiling fans, and a refreshed kitchen. The dining area offers convenient built-in storage, while the spacious primary bedroom features a wall of closets and a private bath with a separate vanity area. A dedicated washer and dryer closet is conveniently located just off the front porch. Additional highlights include a 1-car garage plus an additional reserved parking space. The community offers a pool and spa, perfect for relaxing and enjoying the Southern California lifestyle. Conveniently located near shopping, dining, schools, and major freeways, this home is a great opportunity to own in the heart of Stanton!
Website designed by Constellation1, a division of Constellation Web Solutions, Inc.