Stephanie Vogt
The median home value in Diablo, CA is $6,175,000.
This is
higher than
the county median home value of $780,000.
The national median home value is $308,980.
The average price of homes sold in Diablo, CA is $6,175,000.
Approximately 89% of Diablo homes are owned,
compared to 8% rented, while
3% are vacant.
Diablo real estate listings include condos, townhomes, and single family homes for sale.
Commercial properties are also available.
If you like to see a property, contact Diablo real estate agent to arrange a tour today!
Learn more about Diablo.
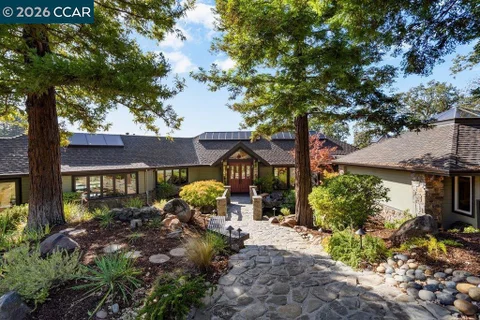
Set behind gates on a private .89-acre knoll, this exceptional Diablo estate overlooks the 4th and 5th fairways of the newly renovated Diablo Country Club golf course. Sweeping views of the fairways, lake, and surrounding landscape create a remarkable sense of privacy and connection to the outdoors. Offering 5,365 square feet, the residence is designed for both grand-scale entertaining and relaxed living, with multiple patios, a pool and spa, and over 1,500 square feet of covered decking overlooking the course. The dramatic living room features walls of windows, architectural wood ceiling details, a see-through fireplace, and walk-behind wet bar. An adjoining dining room captures the spectacular setting. The kitchen opens to a comfortable family room with fireplace and features a Viking six-burner range, Sub-Zero refrigerator, warming drawer, farmhouse sink, built-in desk, and banquette dining area. The spacious main-level primary suite offers beautiful views and a spa-inspired bath with soaking tub overlooking the landscape, separate shower, steam shower, and two-sided fireplace. A richly paneled office overlooking the golf course, generous laundry room, and two powder rooms complete the main level. The lower level provides easy access to the pool and outdoor entertaining areas and includes three spacious secondary bedrooms, two updated bathrooms, a bonus room, and refrigerated wine storage. Multiple terraces and covered decks create inviting spaces for dining, entertaining, and relaxing, while the pool and spa offer a private, resort-like retreat. A dedicated golf cart path provides direct course access, complemented by separate golf cart storage. Private, expansive, and beautifully positioned, Pointe Diablo presents a rare opportunity to experience the very best of the Diablo lifestyle.
Open House:
Saturday, 10/17 2:00-4:00PM
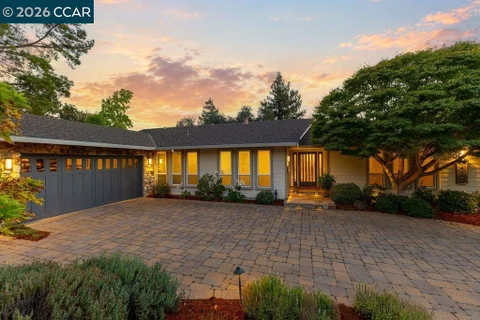
Breathtaking Views! Majestically positioned, overlooking the second fairway of the newly remodeled Diablo Country Club golf course, this property offers a spectacular setting, contemporary feel and fabulous views. Bright and welcoming, the home features expansive windows and beautiful natural light throughout, with gorgeous views of the Diablo Country Club golf course. This four-bedroom, three-bath home lives like a one-story residence on the street level, offering all of the main living amenities, including a beautifully updated high-end kitchen, updated baths, spacious living room with gas fireplace, formal dining room with wine storage, and walls of windows showcasing beautiful vistas. The primary bedroom, secondary bedroom and laundry room complete the main level. The lower level features a large family room with walk-behind bar, beautiful built-in cabinetry, and a wall of windows offering a stunning vista. Two additional spacious bedrooms and a fully updated bath all provide access to the outdoors. One bedroom offers flexible use with a built-in pull-down Murphy bed and is currently used as a gym. A large wraparound deck provides wonderful spaces for outdoor entertaining, enjoying the surrounding views and spectacular sunsets. Set on over half an acre, the property offers mature fruit trees, room for a pool, and a two car plus golf cart garage. Located on a quiet cul-de-sac and just a short golf cart ride to the club, this home truly has it all. Start living the Diablo lifestyle. Views: Ridge
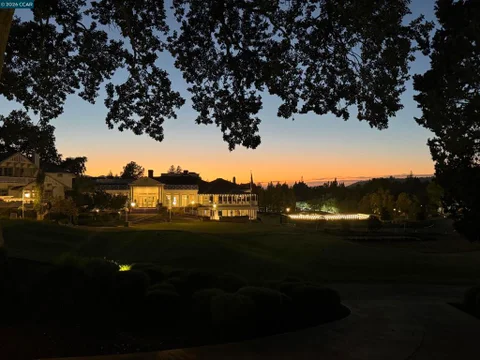
Exceptionally rare Diablo Chalet overlooking the first tee box of the iconic Diablo Country Club. Dating back to the early 1900s, this distinctive residence has been extensively remodeled and reimagined with an enhanced floor plan, combining historic charm with modern flair. Enter through an iron gate to a private walkway leading to the front door and slate-tiled courtyard/patio. Nestled between the home and golf course and framed by a brick wall, this private outdoor space is ideal for dining, entertaining or simply enjoying the beauty of Diablo. Inside, abundant windows and glass doors fill the home with natural light. Beautiful flooring flows throughout, while a dramatic custom fireplace anchors the main living space with access to both the front patio and rear deck. Tall ceilings, recessed lighting and more! The home offers 2 bedrooms plus a versatile lower-level room that could also be used as a 3rd bedroom (public records reflect 2 bedrooms), 3 full baths plus a main-level powder room, and detached 2-car garage. The beautifully remodeled kitchen is a showpiece, featuring custom white cabinetry, La Cornue gas range, substantial center island with waterfall edge, built-in wine refrigerator, elevated tile work, sophisticated gold-toned hardware and accents, and statement hood. Upstairs, the primary suite features a vaulted ceiling and private patio overlooking the front courtyard and first fairway. The European-inspired bath offers custom cabinetry, raised vanities and a spacious tiled shower with dual shower heads. In-unit laundry adds convenience. The second bedroom enjoys its own patio overlooking the trees and access to a second full bath with custom vanity and beautifully tiled stall shower. On the lower level, original brickwork refreshed with a contemporary painted finish nods to the home's early-1900s heritage. This versatile room has access to its own full bath and opens directly to the spacious rear patio. Outdoor living is woven throughout, with each bedroom and level offering access to a deck or patio. A truly special opportunity to own one of Diablo's seldom-available historic Chalets. Highly updated and remodeled throughout, with select finishing details and completion of the staircase remaining for the next owner. Property sold AS-IS. HOME IS VIRTUALLY STAGED.
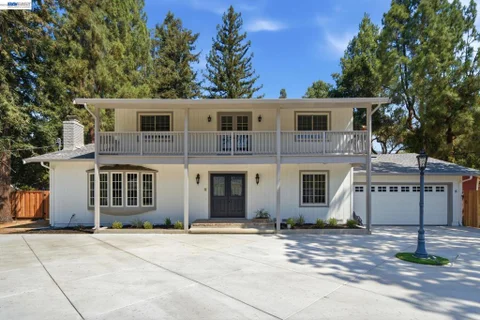
Nestled under towing trees on a fabulous .55 acre, flat lot, this charming home offers a chance to make this property your own. Steps to the Diablo Country Club, opportunity awaits you in desirable Diablo. With four bedrooms and two and a half baths with over 2400 square feet, this home can offer space for all. Three bedrooms and two baths are located on the second floor. A fourth bedroom is on the main level. Attached two car garage and circular driveway allow for great parking. Walk to all that Diablo has to enjoy, just a short golf cart ride to the club. This property has quick access to the Diablo Country Club, close to shopping, dining and top rated schools.The entire home was tastefully Remodeled, Be ready to start living the Diablo lifestyle.
Located in one of Diablo Country Club's most sought-after settings, this exceptional newly constructed estate offers approximately 5,881 square feet of refined living space on a beautifully appointed .46-acre lot. Featuring five bedrooms, six and one-half bathrooms, and an unparalleled level of craftsmanship, the home seamlessly blends timeless elegance with modern luxury. A dramatic custom pivot entry door opens to light-filled interiors with soaring volume ceilings, European oak engineered hardwood floors, illuminated stair treads, and commissioned artisan-painted architectural details. The thoughtfully designed floor plan includes a luxurious main-level primary retreat with a spa-inspired bath featuring heated floors, while four of the five bedrooms offer en-suite accommodations. A secondary main-level bedroom adds flexibility for guests or multi-generational living, while. an upstairs office/bonus room provides additional space for work or recreation. Designed for both everyday living and entertaining, the spectacular dual-island chef's kitchen is complemented by a butler's pantry, walk-in pantry, and a custom temperature-controlled wine cellar. Thermador appliance package, built-in Miele coffee maker, speed oven and more! Soaring ceilings throughout. The great room is framed by a floor to ceiling fireplace with marble accents and a temperature-controlled wine room with glass doors. Foldable wall of windows brings the outdoors in. Custom interior design by award-winning designer Jeffrey Neve - whose work has been featured multiple times in Architectural Digest - elevates every space with sophisticated style and attention to detail. The resort-inspired grounds feature a new sparkling pool, pool house with a full bathroom, outdoor shower, all-new fencing, underground drainage, and motorized driveway gates with a separate pedestrian entrance. Additional highlights include Andersen windows, custom TruStile interior doors, underground electrical and phone lines, and a three-car garage with epoxy-coated floors. A rare opportunity to own a truly exceptional luxury residence in one of the East Bay's most prestigious communities, 1963 La Cadena delivers an extraordinary lifestyle in the heart of Diablo Country Club.
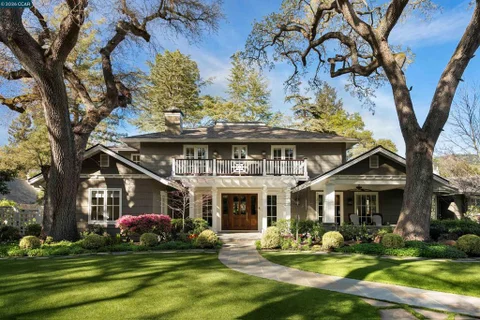
Set along a tranquil creek on the 18th fairway of Diablo Country Club, Fairway Oaks is one of Diablo's most storied estates. Built in 1916 for Robert Noble Burgess, developer of Diablo, this exquisitely reimagined home sits on approximately 1.54 acres, blending historic craftsmanship with timeless CA estate living. Prairie-style architecture welcomes you across a charming bridge and bluestone walkways beneath towering oak trees. Enter through a charming living room where historic character meets modern luxury, including a richly detailed walnut-paneled office, custom bar, and a subterranean wine room with storage for nearly 4,000 bottles. The chef's kitchen features Carrara marble, soapstone countertops, top of the line appliances, and butler's pantry. Three en-suite bedrooms are located on the lower level, while the upper level is dedicated to a private primary retreat with fireplace, sitting room, dual baths, and expansive closets. Outdoor living includes a pool pavilion with Nano doors, outdoor kitchen, fireplace, and lounge areas. The grounds offer a stunning guest house, spa building w/sauna, pool, spa, fire pit, pickleball court, putting green, gardens, citrus grove creating an exceptional landmark estate. Diablo's most extraordinary property! https://youtu.be/25gOBEkwZR8
Website designed by Constellation1, a division of Constellation Web Solutions, Inc.