Stephanie Vogt
Open House:
Saturday, 10/17 12:30-3:30PM
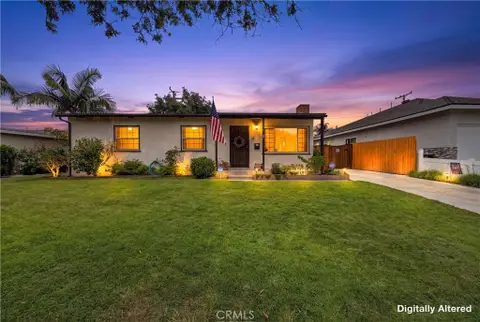
Beautifully remodeled Golden Hills home offering modern style, comfort, and flexible living. This light-filled, open-concept home features a designer kitchen with quartz countertops, a large island, custom cabinetry, stainless steel appliances, and spacious living and dining areas that open to a wraparound deck overlooking a private, tree-lined backyard. A valuable permitted downstairs living space provides endless possibilities as a family room, home office, gym, media room, guest quarters, or multigenerational living. Additional features include updated bathrooms, luxury flooring, recessed lighting, an attached two-car garage, and a spacious backyard with room to entertain, garden, or add a pool. Located in the highly desirable Golden Hills neighborhood near award-winning schools, parks, shopping, dining, golf, and convenient freeway access. Move-in ready and thoughtfully updated - this is a rare opportunity you won't want to miss.
Welcome to 1513 Wavertree Lane, a charming 3 bedroom 3 bathroom townhome, located in the pristine and tranquil Water Gardens community. Close to California State University Fullerton, shopping centers, the Brea Mall, and easy freeway access, you're always minutes away from the best Fullerton has to offer. The Water Gardens community is sought out for its tropical landscaping, complete with community pools, spas, and water ponds. This beautiful townhome has a spacious and inviting floor plan. Entering the home, you'll walk through a private patio into the living room, the high ceilings are accented by natural light. Enjoy California winters by the fireplace in the living room. The next level of this tri-level townhome has a dining room, kitchen and a beautiful bedroom, complete with walk-in closet, balcony, and bathroom. The final level of the home has a bathroom, bedroom, and incredibly spacious master bedroom with a walk-in closet, large balcony and master bathroom. The home is completed with a large 2 car garage, with room for storage and laundry. You'll immediately feel at home in this Fullerton oasis.
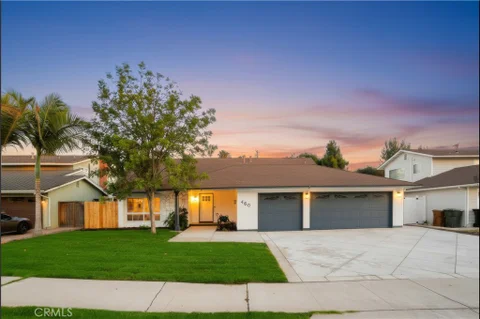
Welcome to a home that truly has it all - style, comfort, and thoughtful upgrades from top to bottom. This beautifully remodeled 5-bedroom, 2-bathroom gem is tucked within the highly desired Fullerton neighborhood, offering an ideal setting for those who a warm, welcoming neighborhood. Downstairs, the layout is designed for everyday living and effortless entertaining. Enjoy a formal living room that greets you with warmth and charm, plus an open-concept kitchen, dining, and family room that flow seamlessly together. The kitchen has been completely updated with ample cabinet spac, and a modern design that makes cooking and gathering a joy. Upstairs, you'll find four spacious bedrooms filled with natural light and designed for rest and relaxation. Both bathrooms have been beautifully remodeled with fresh, modern finishes. The home features fresh interior paint, premium laminate flooring throughout, and all-new doors and closet doors. Practical upgrades bring peace of mind, a new water heater, newly installed stair railing, new driveway concrete and new sod. Step outside to your private backyard oasis with ample of space for entertainment. This move-in ready home perfectly blends high-end finishes with warmth and functionality. Come see it for yourself and imagine all the wonderful memories waiting to be made here.
Open House:
Saturday, 10/17 1:00-4:00PM
Beautifully renovated 2 master suits, 2.5-bathroom townhouse in Fullerton. New paint, new laminate wood flooring throughout the house. Kitchen with Granite counter-top, white cabinet, tile back splash. Livingroom has cozy fireplace, large-size sliding door to patio. separate dining room. Resort style community of Country Villas has Swimming Pool and Spa, Tennis court, and plenty of guest parking. two car attached Garage with nice epoxy flooring. Award winning Sunny Hills High School, Parks Junior High School, Sunset Lane Elementary School district. Convenient living with close to parks, Restaurants, Shopping centers, Golf courses.
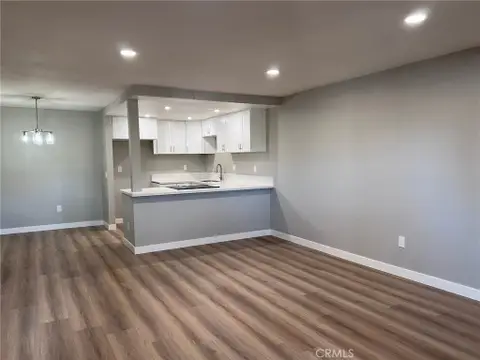
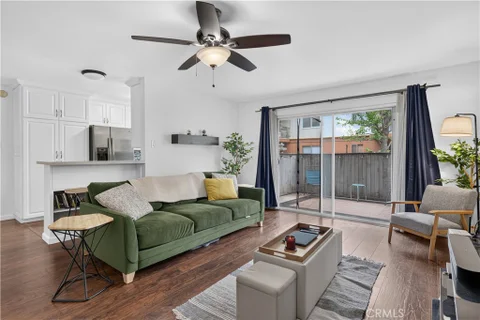
Beautifully renovated ground-floor corner condominium in a gated Fullerton community. This 1-bedroom, 1-bathroom residence offers 676 square feet of thoughtfully updated living space featuring luxury vinyl plank flooring, quartz countertops, new appliances, Shaker cabinets, fresh finishes, and a clean, modern design throughout. The desirable corner location provides convenient access to nearby parking, including designated accessible parking spaces. Community amenities include a swimming pool, gym, basketball court, and tennis courts. Located directly across from Craig Regional Park and convenient to shopping, dining, major freeways, Cal State Fullerton, Knott's Berry Farm, and Disneyland. A turnkey opportunity in a well-located North Orange County community.
Welcome to the highly sought-after gated community of Pinehurst at Coyote Hills, where modern chic design meets comfort, style, and convenience. Built in 1996, this beautifully maintained home offers soaring cathedral ceilings and an abundance of natural light, while the refreshing natural breeze flows effortlessly throughout the home. The spacious primary suite features a large walk-in closet, creating a relaxing private retreat. Recent updates include fresh interior paint downstairs, newly painted kitchen cabinets, a newer tankless water heater, and recessed lighting, giving the home a clean, contemporary feel. Additional features include dual-pane windows, central heating and air conditioning, ceiling fans, and an attached two-car garage. Step outside to a low-maintenance backyard with artificial turf and enjoy the splendid views, perfect for relaxing or entertaining. Residents also enjoy resort-style amenities including a community pool and spa, along with ample guest parking. Ideally located near shopping centers, parks, and major freeways, this home offers an easy commute throughout Orange County and Los Angeles County. With No Mello-Roos and an HOA of just $420 per month, this exceptional home combines lifestyle, location, and value in one of Fullerton's most desirable gated communities.
Open House:
Saturday, 10/17 12:00-3:00PM
This charming and spacious end-unit ground-level condo features 1 bedroom and 1 bathroom. Interior highlights include a fireplace, newer double-pane windows, an inside laundry room, and a serene view of the Fullerton Hills. The property also offers 1 assigned underground parking space G308, as well as access to community amenities such as a pool, tennis courts, and a gym. This prime location provides a wonderful lifestyle, scenic beauty, and nearby hiking trails, along with easy access to downtown Fullerton for dining and shopping, all conveniently located near Fullerton College and major freeways. HOA Covers Water & Trash ****Seller Concessions allowed for Carpet Allowance ***** 1360 Shadow Lane #112, Fullerton (On Title)
GOLF COURSE LIVING AT ITS FINEST. Welcome to Fairway Village, a prestigious guard-gated community offering 24-hour security and an exceptional resort-style lifestyle. Enter through double doors into a beautifully designed split-level home featuring soaring cathedral ceilings, abundant natural light, and a thoughtfully designed floor plan blending elegance and functionality. Warmth and charm surround you throughout this rare three-bedroom, two-bathroom end-unit residence. The entry level includes two bedrooms, a full bathroom, direct access to the attached two-car garage, and a laundry room, offering flexibility for guests, a home office, or multi-generational living. The private upper level is dedicated to the primary suite, creating a peaceful retreat with added privacy. Lovely hardwood and LVP flooring flow throughout the home. The inviting formal living room features a marble fireplace with mantel and sliding door opening to a private outdoor retreat overlooking the golf course - perfect for relaxing, entertaining, or enjoying a fire pit while taking in peaceful views. The formal dining area with wet bar is ideal for gatherings. The separate family room also offers easy patio access, creating a seamless indoor-outdoor living experience. The updated kitchen showcases granite countertops, stainless steel and black appliances, and upgraded white cabinetry with pull-out drawers. The spacious primary suite features dual closets, dual sinks, shower enclosure, skylight, and private balcony where you can unwind while enjoying breathtaking golf course views and mature trees. Additional highlights include scraped ceilings, fresh interior paint, mirrored closet doors, blinds, and recessed lighting throughout. The generous rear patio provides an ideal outdoor retreat for morning coffee, BBQs, and entertaining guests. Fairway Village offers an unparalleled resort-style living experience with two sparkling pools, spa, cabana, tennis courts, basketball courts, clubhouse, scenic walking trails, guest parking, and rare RV/boat parking within the community. Ideally located near Brea Mall, exceptional dining, top-rated schools, and freeway access, this exceptional home offers the perfect blend of luxury, comfort, and convenience. Come experience the lifestyle that makes Fairway Village one of the area's most sought-after communities - where stunning golf course views, resort-style amenities, and a welcoming neighborhood create the perfect place to call home.
THIS PROPERTY IS CURRENTLY TENANT OCCUPIED. Welcome to 1317 McFadden Drive, a beautifully maintained 2 bedroom, 2 bath townhome nestled in the highly sought after Amerige Heights community of Fullerton. Offering approximately 1,177 square feet of thoughtfully designed living space, this move-in-ready home features an inviting open-concept layout with abundant natural light, a spacious living room with a cozy fireplace, central heating and air conditioning, and the convenience of in-unit laundry. The attached 2 car garage provides direct access and added everyday convenience. Residents enjoy resort-style amenities including sparkling pools, spa, tennis courts, beautifully landscaped parks, walking trails, and clubhouse facilities. Ideally located within the award-winning Fullerton Joint Union School District, this home is just moments from highly acclaimed Robert C. Fisler K-8 School and Sunny Hills High School. Shopping, dining, and everyday conveniences are all within walking distance, making this one of Fullerton's most desirable master-planned communities. Whether you're a first-time buyer, downsizing, or looking for a low-maintenance lifestyle in a premier neighborhood, this exceptional home offers the perfect combination of comfort, convenience, and location.
Welcome to this beautifully upgraded 3-bedroom, 2.5 bath end unit with a giant 2 car detached garage. Kitchen has been updated with quartz counter tops with shaker cabinets and all new stainless-steel appliances as well recessed lighting with an open dining area. New double pane window, Downstairs half bath with stacked washer and dryer hook-ups. 2 bedrooms with a Jack and Jill bathroom & Master bedroom & with full bathroom has totally remodeled. Upstairs, you'll find lots of storage for wall pantry. New interior paints, new recessed lighting and new laminated flooring throughout the house. Natural light fills the open-concept living area. It has a two-car garage and is conveniently situated just steps away from ample guest parking. This community features two large pools, a playground and greenbelts. Just across the street from the park with tennis courts and perfect for your pets! Lake and miles of biking and riding trails. This location is one of the best in the complex being a corner unit. These three bedrooms will not last long. Award winning schools nearby.
Welcome to this luminous, turnkey home offering 4 bedrooms, 4 bathrooms, a spacious loft, and the convenience of a main-floor bedroom and full bathroom. Thoughtfully transformed and extensively remodeled in recent years, this residence seamlessly blends style, comfort, and functionality. One of the home's standout features is the expansive reclaimed elm wood flooring throughout most living areas, complemented by elegant Italian tile flooring in the kitchen, main-level hallway, and bathroom. These premium hard-surface floors provide exceptional beauty, durability, and easy maintenance. The spacious kitchen is designed for both everyday living and entertaining, featuring a large center island and abundant cabinetry for ample storage. Comfort and energy efficiency are enhanced by double-pane windows, most of which have been replaced in recent years. Additional upgrades include custom built-in cabinetry in the formal dining room and entry/living room, beautifully updated bathroom vanities, modern vanity lighting, a stylish dining room chandelier, and designer-selected interior paint throughout. Ideally situated adjacent to Rolling Hills Park and directly across from Coyote Hills Golf Course, this exceptional home offers easy access to shopping, major freeways, and highly regarded schools, making it an outstanding place to call home.
Opportunity awaits! The home requires significant repairs and updating throughout and is being offered at a price that reflects its current condition. Bring your vision and creativity to restore or reimagine this property. Conveniently located on Orangethorpe in Fullerton with easy access to shopping, dining, freeways, and local amenities. Property is being sold in its present condition. Great value for those ready to take on their next project!
IT COULD BE FEATURED ON THE COVER OF HOME & GARDEN MAGAZINE! This exceptional single-story ranch home radiates warmth, charm, and timeless elegance, blending comfort and sophistication in every detail. A place where memories are made - inviting, refined, and truly special. Rare opportunity to own in the prestigious Sunny Hills community of Fullerton, surrounded by rolling hills, mature trees, and tranquil natural beauty. Situated on an expansive flat 17,490 sq. ft. lot, this remarkable property offers privacy, serenity, and endless potential. The current owners invested over $300,000 in upgrades, leaving the home in impeccable, model-like condition. Spanning approximately 2,200 sq. ft., the open floorplan features four bedrooms, a spacious loft or office, and two beautifully appointed bathrooms. Stunning curb appeal welcomes you through double doors into a bright, elegant interior reflecting exceptional pride of ownership. The inviting living room showcases beautiful wood-beamed ceilings and a picturesque bay window overlooking the manicured front grounds. Newer roof. The family room with classic brick fireplace creates the perfect gathering space. The remodeled kitchen features granite countertops and backsplash, upgraded cabinetry, stainless steel appliances, tray ceiling, center island, oversized pantry and garden window. Large formal dining room. Additional upgrades include wood flooring, premium dual-pane windows and French doors, crown molding, plantation shutters, scraped ceilings, and recessed lighting throughout. The spacious primary suite offers a walk-in closet and upgraded walk-in shower. Brand new 5-ton Goodman air conditioning system. Step outside to a spectacular private backyard professionally enhanced with over $100,000 in improvements, including elegant concrete pavers, three covered patios, recessed lighting and fans. Enjoy the upgraded pool and spa with waterfalls, outdoor fireplace, BBQ area, and expansive side yards with newer wood fencing. Multiple entertaining and seating areas create the perfect outdoor retreat. Additional highlights include direct access to the 2-car garage with epoxy flooring, expanded concrete driveway, and 33 fully paid solar panels providing substantial energy savings. Located within the award-winning Laguna Road Elementary, Parks Junior High, and Sunny Hills High School boundaries. Conveniently close to St. Jude Hospital, parks, golf courses, shopping, grocery stores, and Amerige Heights Town Center. No HOA!
Beautifully updated MBK Radcliff townhouse in Prestigious Amerige Heights. Premier location with panoramic southern view across Orange County, enjoy Catalina on a clear day, Disneyland fireworks nightly and endless city light views. This End unit home is largest floor plan with 1782 SQFT., has three bedrooms plus 2.5 bathrooms, High ceiling, has a generous wrap-around front porch, Laminated wood flooring throughout the home, spacious Gourmet kitchen with a huge center island, White Cabinet, Granite countertop, Master Bedroom Suite with two walk-in closet and separate tub and walk-in shower, his and hers sink. Convenient upstairs laundry room. A large storge room is located in the oversized two car garage. Few steps from guest parking, walking distance to Schools (Nationally recognizes Sunny Hills high school, Fisler Jr. and elementary school), shopping center, Association Pool & spa, Tennis court, club house, walking trails, dog park. HOA Fee included high speed Internet access.
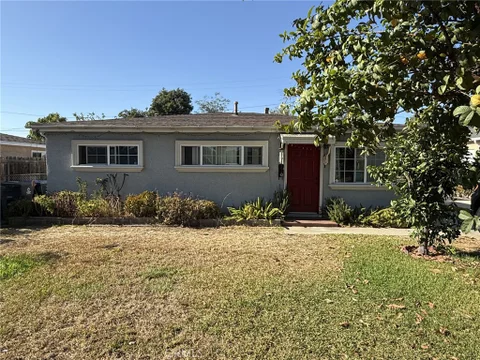
Welcome to this charming single-story home located in one of Fullerton's most desirable and established neighborhoods. Offering 3 bedrooms, 1 bathroom, and a comfortable floor plan, this home is filled with warmth, character, and endless possibilities. Whether you're a first-time homebuyer, looking to downsize, or searching for a property with room to grow, this is an incredible opportunity to create the home you've always envisioned. Step inside to find a bright and inviting living space that flows seamlessly into the dining area and kitchen, creating a functional layout perfect for both everyday living and entertaining. The three spacious bedrooms provide flexibility for a growing family, home office, or guest accommodations, while the single-story design offers convenience and accessibility. One of the home's standout features is the expansive backyard. With plenty of room to expand the existing home, add an outdoor entertaining area, install a pool, or even explore the possibility of an ADU (buyer to verify), the possibilities are truly endless. The generous lot provides the rare opportunity to customize the property to fit your lifestyle while still enjoying ample outdoor space with multiple fruit trees. The exterior has been updated with gutters, windows, grass and a garden. Additional amenities include desirable RV parking, making it easy to accommodate recreational vehicles, trailers, or additional parking needs, as well as a security system that offers added peace of mind. Situated in a picturesque neighborhood known for its pride of ownership, this home is served by top-rated Fullerton schools, making it an excellent choice for families. Enjoy the convenience of being just minutes from local parks, shopping, dining, entertainment, and major freeways, providing easy access to everything Orange County has to offer while still enjoying the charm of a quiet residential community. Whether you're looking for a move-in ready home or one you can personalize and update over time, this property offers exceptional value, an unbeatable location, and unlimited potential. Don't miss this opportunity to own a wonderful home in one of Fullerton's most sought-after neighborhoods where comfort, convenience, and future possibilities come together.
Welcome to 2991 Gingerwood Circle - a beautifully renovated home on a quiet street in Fullerton's sought-after Gingerwood community. Step inside to discover soaring ceilings, a bright, open-concept layout with hardwood floors throughout, a fireplace in the living room, an open-air Atrium with a big screen TV, and recessed lighting throughout. The kitchen features on-trend, natural wood style cabinetry, quartz countertops, and stone tile backsplash. The adjacent dining area and spacious living room - complete with a cozy fireplace - create a warm and inviting atmosphere. 2 car attached garage with direct access and Epoxy Floor, Extra storage space in and above the garage + Garage cabinets & TV, New Roof and Water heater, spacious private patio/yard with Fencing backed to the community park. Located in the top-rated Brea-Olinda Unified School District, this home is perfect for families, professionals, or anyone seeking a move-in-ready property in a quiet and friendly neighborhood with convenient access to schools, shopping, dining, and freeways.
Perched atop one of Raymond Hills Estates' prized hilltop settings, 2061 Skyline Drive is a custom view estate with sweeping mountain, city light, and hillside vistas from nearly every room, built in 2000 (finalized 6/2001) with a wide covered porch, traditional estate architecture, and influences that evoke the character of classic Hamptons residences, the home offers generous scale, timeless presence, and an exceptional indoor-outdoor lifestyle. A brick and flagstone walkway leads to the covered front porch and into a dramatic two-story foyer with inlaid wood floors, soaring ceilings, and a graceful curved staircase. Formal living and dining rooms frame the rear grounds and views, while the main living areas feature hardwood flooring, custom built-ins, and refined architectural details throughout. The kitchen includes rich cabinetry, granite countertops, stainless steel appliances, a breakfast nook, and a wall of windows oriented toward the views. Nearby, an office, wine storage, an expansive family room and impressive bonus room create inviting spaces for gathering, highlighted by soaring beamed ceilings, a dramatic stone fireplace, and direct backyard access. The main level includes a spacious quest quarters (potential ADU use with separate access) which includes a kitchenette, living room, fireplace, walk-in closet, and en-suite bath. Upstairs, the primary suite offers a private view retreat with two decks, a see-through fireplace, spacious walk-in closet with built-ins, and a bath with oversized shower and jetted tub. Four additional upstairs bedrooms each feature en-suite baths and walk-in closets with custom cabinetry. A large laundry/craft room, open bonus area, and oversized deck with fireplace complete the second level. The professionally designed grounds are built for resort-style entertaining, with a large pool and spa, fire pit, viewing deck, multiple conversation areas, and expansive patio space positioned to capture the surrounding views. A four-car garage with automatic gate, circular driveway, and courtyard provide abundant parking. Located within the award-winning Fullerton school district and close to the best of Raymond Hills, this substantial custom estate offers hilltop views, architectural character, and rare lifestyle appeal in one of Fullerton's most desirable neighborhoods. https://vimeo.com/1207804295
Welcome to this move-in-ready condominium nestled within the desirable gated Club Acacia community in Fullerton. This well-maintained 1-bedroom, 1-bath residence offers a functional open floor plan with comfortable living spaces and convenient ground-level access. The updated kitchen features quartz countertops, stainless steel appliances, modern cabinetry, and a stylish backsplash, opening seamlessly to the dining and living areas for effortless everyday living. The spacious bedroom offers ample closet space, while the private patio creates the perfect spot to enjoy your morning coffee or unwind after a long day. The community offers an impressive selection of amenities, including a resort-style pool and spa, fitness center, sauna, clubhouse, BBQ area, lush landscaped grounds, controlled access, and an assigned covered parking space. Ideally located just minutes from Downtown Fullerton, Cal State Fullerton, Fullerton College, Brea Mall, shopping, dining, parks, and convenient freeway access, this home offers an exceptional opportunity to enjoy low-maintenance living in one of North Orange County's most convenient locations.
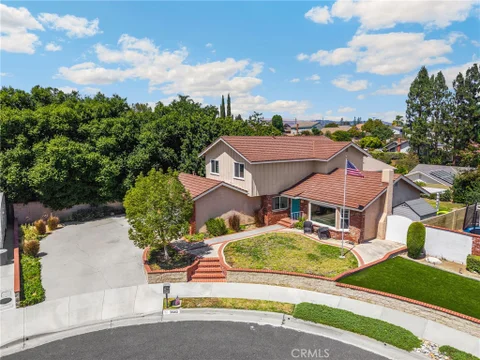
Welcome home to this beautifully updated 4-bedroom, 3-bathroom residence, ideally situated on a quiet cul-de-sac in one of the area's most desirable neighborhoods. Set on a spacious, private lot, this property offers the rare bonus of RV parking and plenty of room to enjoy outdoor living. Inside, you'll find a thoughtfully designed floor plan featuring both a welcoming living room and a separate family room, providing ample space for relaxing and entertaining. A convenient first-floor bedroom and full bathroom offer flexibility for guests, multigenerational living, or a home office. Updated kitchen and bathrooms that blend modern style with everyday functionality, seperate laundry room. Located within the award-winning Placentia-Yorba Linda Unified School District, this exceptional home is also just a short walk to nearby parks and offers easy access to shopping, dining, and everyday conveniences. Don't miss this incredible opportuniy to own a home that combines comfort, space, and an unbeatable location!
Location, Location, Location! This beautifully remodeled townhome in the highly sought-after Malvern Creek community offers the perfect blend of comfort, style, and convenience, ideally situated in one of the best locations within the complex. The home features brand-new flooring throughout, upgraded windows and blinds, and a fully remodeled kitchen and bathrooms. The inviting living room is enhanced with recessed lighting and a cozy fireplace, creating a warm and comfortable space to relax. The separate dining area flows seamlessly into the updated kitchen, designed for both everyday living and entertaining. A convenient guest bathroom is located on the main level. Upstairs, the extra-large primary suite features soaring cathedral ceilings, a spacious walk-in closet, and a private en-suite bathroom, offering a true retreat. The attached two-car garage provides direct access into the home for everyday convenience. A large private back patio extends the living space outdoors, ideal for BBQs, gatherings, or simply enjoying the peaceful surroundings. Residents enjoy resort-style amenities including lush greenbelts, a large swimming pool, spa, and ample guest parking throughout the community. The location is exceptional - just a short walk to everyday essentials such as Target, Albertsons, McDonald's, Wells Fargo, fitness centers, and more. The home is also located within the top-rated Fullerton School District, served by Fisler Elementary/Junior High and Sunny Hills High School. This is a rare opportunity to own a fully upgraded home in one of Fullerton's most desirable communities.
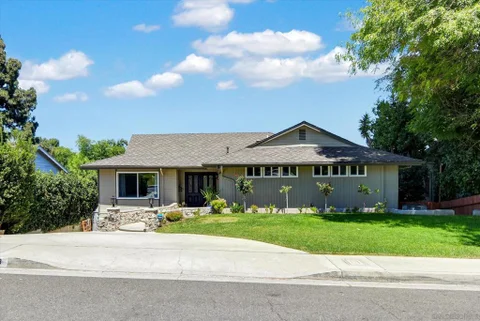
Welcome to this stunning, completely reimagined single-story ranch home nestled in the highly sought-after Sunny Hills neighborhood of Fullerton. Thoughtfully redesigned with today's modern lifestyle in mind, this exceptional residence showcases an expansive open floor plan filled with natural light, luxury vinyl plank flooring, dramatic black Anlin windows, and impressive multi-slide glass doors that create a seamless indoor-outdoor living experience. At the heart of the home is a spectacular chef's kitchen featuring custom cabinetry, expansive workspace, and a premium suite of ZLINE Autograph Series appliances, all included. The luxurious primary suite offers generous space and a spa-inspired ensuite with a beautifully designed walk-in tiled shower. Every bathroom has been tastefully remodeled with high-end finishes and designer touches. Extensively upgraded for lasting peace of mind, the home features all-new black Anlin windows, new electrical wiring and panel, new plumbing supply lines, a new tankless water heater, updated HVAC with all-new ducting, and a new sprinkler system. Step outside to your private backyard oasis where the pool and spa have been replastered and enhanced with new equipment, an inviting Baja step, and elegant sheer-descent waterfalls. The oversized lot also offers RV parking and room for a future ADU. Located in one of Fullerton's most desirable neighborhoods, Sunny Hills is known for its mature tree-lined streets, award-winning schools, and proximity to Laguna Lake Park with scenic walking trails and open green space. Offering timeless ranch-style charm paired with today's most desirable upgrades, this turnkey home is a rare opportunity to own a beautifully renovated property in one of Fullerton's most coveted neighborhoods. Info deem reliable, buyer to verify
Motivate Seller ! Welcome to Malvern Creek, one of Fullerton's most sought-after communities! Beautifully maintained and move-in ready, this charming home offers the perfect blend of comfort, style, and convenience in a highly desirable location. Featuring 2 spacious bedrooms and 2.5 bathrooms, the bright and airy floor plan is designed for both everyday living and effortless entertaining. Step inside to a welcoming living room with soaring vaulted ceilings, a cozy fireplace, and abundant natural light that creates a warm and inviting atmosphere. The open-concept layout flows seamlessly into the dining area and kitchen, which features ample cabinetry, generous counter space, and a functional design perfect for preparing meals and gathering with family and friends. Sliding doors lead directly to a private backyard, creating the ideal setting for outdoor dining, relaxing, or enjoying your own peaceful retreat. Upstairs, the spacious primary suite offers a tranquil escape with an ensuite bathroom and a walk-in closet. The secondary bedroom also features vaulted ceilings, generous closet space, and its own private bathroom, providing comfort and privacy for family members or guests. Recent upgrades include new laminate flooring and fresh interior paint, while additional highlights include a convenient direct-access two-car garage and abundant guest parking nearby. Residents of Malvern Creek enjoy exceptional community amenities, including a sparkling pool, relaxing spa, and beautifully maintained greenbelt areas just steps from the home. Ideally located within the award-winning Robert C. Fisler School (K-8) and Sunny Hills High School boundaries, this home is also just minutes from Amerige Heights Town Center, offering an excellent selection of shopping, dining, fitness centers, and everyday conveniences. This is a rare opportunity to own a beautiful home in one of Fullerton's most desirable neighborhoods. Don't miss your chance to make it yours!
Open House:
Sunday, 10/18 1:00-4:00PM
Welcome to 1665 N. Brea Blvd. in the desirable Brea Country community of Fullerton. This move-in-ready split-level upstairs condo features 2 bedrooms, 1 bathroom, fresh interior paint, new flooring, and an open-concept floor plan. There is potential to add a second bathroom since many of the same models have. The spacious living room opens to a private balcony, while the versatile loft area provides additional living, office, or flex space. The upper level offers two generously sized bedrooms and a full bath with shower/tub combo. Additional features include inside laundry, central A/C and heating, two covered carport spaces, and extra storage. Potential to add a second bathroom. Low HOA amenities include a pool, spa, BBQ area and cover water/trash utilities. Conveniently located near Brea Mall, shopping, dining, golf courses, Cal State Fullerton, Troy Tech, and major freeways. An excellent opportunity to own in a sought-after location and make this home your own.
BRAND - NEW SINGLE - FAMILY HOME at PINERIDGE in Fullerton by Lennar Home !!! BEST LOCATION IN THE COMMUNITY, SOUTH FACING, There is NO BLOCKAGE on both the FRONT and BACK. This new TWO STORY home opens to an inviting LIVING ROOM with shared access to MODERN with HUGE ISLAND, ideal for seamless transition between space, In a rear corner is PRIVATE DEN/OFFICE with outdoor access space. UPGRADED BACKSPLASH AND LUXUARY VINYL FLOORING THROUGHOUT BY BUILDER, CUSTOM WINDOW SHADES - DUAL SHEER, SOLAR PURCHASED to GAF ENERGY LLC But Not Installed Yet Kitchen features are GE MONOGRAM 36" Commercial - Style 6 Burners Gas Range, 30" Built - In combo Convection Oven & Microwave, Counter - Depth French Door Refrigerator, 36" Wall Hood, Shaker Cabinets with Quartz Counter Tops and Hugh Island. Owners suite Walk - In Closet, Semi - Frameless Shower. All three bedrooms reside upstairs to provide comfortable retreats, A loft adds additional living and entertainment space. The community features easy access to downtown Fullerton through interconnected trails and proximity to nearby shopping, dining and more.
Website designed by Constellation1, a division of Constellation Web Solutions, Inc.