Stephanie Vogt
The median home value in Marina, CA is $915,000.
This is
higher than
the county median home value of $762,000.
The national median home value is $308,980.
The average price of homes sold in Marina, CA is $915,000.
Approximately 42% of Marina homes are owned,
compared to 53% rented, while
5% are vacant.
Marina real estate listings include condos, townhomes, and single family homes for sale.
Commercial properties are also available.
If you like to see a property, contact Marina real estate agent to arrange a tour today!
Learn more about Marina.
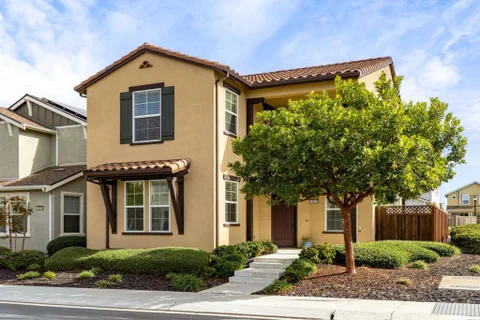
Come live the Beach life! This beautiful large single story popular Alder home is a once in a lifetime opportunity! The Beautiful Arroyo Trail setting is a must see! All in the highly sought after Sea Haven Community! Unbelievable value in this open plan offering an abundance of natural light. Over $124,000 worth of upgrades included at no cost to you await you in this extreme value! New construction and a builder warranty compliment this home! A unique gated courtyard leads to the entry also offering a slider to the home office/den. Expansive front Driveway. The living room effortlessly flows into the gourmet 'cooks' kitchen featuring beautiful quartz counter tops and upgraded stainless steel appliances as well as gorgeous Tahoe Maple Polar cabinets. This creates a harmonious and open atmosphere. Large laundry room with laudry sink. 3 bedrooms and 2 bathrooms as well as a den/office and additional storage complete this home. Enjoy the all season California Room upgrade with access from the Owner's Suite, as well! This home promises to be all you want in a Single Story home! Must see! Do not wait!
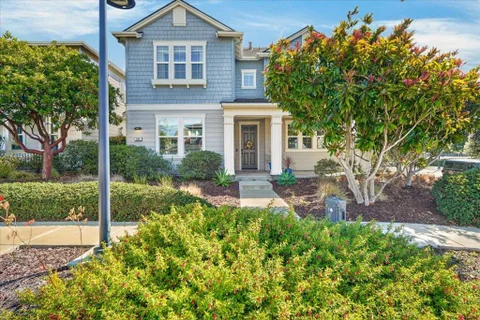
What is better than a Ground Floor End Unit that is Pet-Friendly? Having it be Walking distance to the Beach. Welcome to this beautifully updated 2 Bedroom, 2 Bath ground-floor condo in the sought after Peninsula Point community. This private end unit is tucked into a quiet corner of the complex a rare find with detached 1 car garage. The bright open concept floor plan features a refreshed modern kitchen, perfect for everyday living and entertaining! Updated flooring throughout, along with new tile in the entryway and bathrooms, adds a clean, contemporary feel. Enjoy the convenience of an oversized pantry and in unit washer & dryer, designed for low maintenance coastal living. Additional upgrades include ceiling fans and modern light fixtures for year-round comfort. Located just a short walk to the beach, coastal trails, farmer markets and all Marina has to offer, this home offers the ideal blend of comfort, convenience & lifestyle. Perfect as a primary residence, second home, or weekend beach retreat, this turnkey condo delivers exceptional value in a pet friendly coastal community.
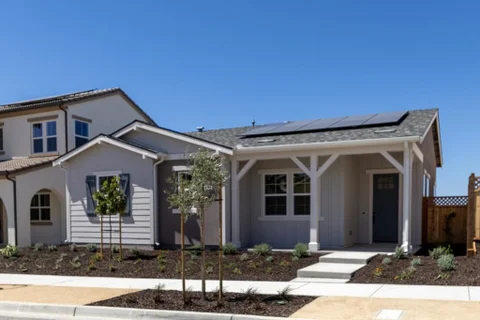
Come live the Beach life! This beautiful large single story popular Alder home is on a special year end incentive! The Beautiful setting is a must see! Backing to open space and an Arroyo Trail with walking path. All in the highly sought after Sea Haven Community! Unbelievable value in this open plan offering an abundance of natural light. Over $100,000 worth of designer selected upgrades included at no cost to you await you in this extreme value! New construction and a builder warranty compliment this home! A unique gated courtyard leads to the entry also offering a slider to the home office/den. Expansive front Driveway. The living room effortlessly flows into the gourmet 'cooks' kitchen featuring beautiful quartz counter tops and upgraded stainless steel appliances as well as gorgeous shaker Maple Haccienda warm cabinets. This creates a harmonious and open atmosphere. Large laundry room with laudry sink. 3 bedrooms and 2 bathrooms as well as a den/office and reading room complete this home. This home promises to be all you want in a Single Story home! Must see! Do not wait!
Move-in ready and waiting for you! Homesite 746 at Layia in Sea Haven is the Bennett plan: 4 beds, 3 baths, 2,629 sq ft with a 2-car garage, minutes from Monterey Bay beaches. The open-concept main level flows from kitchen to great room and dining, all with luxury vinyl plank flooring. The kitchen shines with an oversized island, hacienda-colored cabinets, quartz countertops and chrome finishes. Step out to the indoor/outdoor California Room for easy coastal entertaining. A downstairs bedroom and full bath are ideal for guests or multigenerational living. Upstairs, a flexible bonus space joins the owners suite with dual-sink vanity, tub and walk-in closet. Plush carpet in bedrooms, tile in baths and laundry. BONUS: This home includes the Move-In Package with stainless steel refrigerator, washer and dryer, and Hunter Douglas blinds! Residents enjoy parks, walking trails and private access to The Cove Clubhouse. PLEASE NOTE: The video and 3D tour show the Bennett model home, not this home. The actual home is complete and available to tour, so come see it in person!
Watch blazing sunsets from your private covered balcony at this 2019-built, corner-lot home in East Garrison's third and final phase, where afternoon light washes across the front of the house. Steps lead up to a shaded porch, and inside, hard floors run through an open kitchen and living area. White shaker cabinets, dark countertops, and a patterned backsplash frame a center island where you can prep dinner while conversing with friends. The dining area opens to a side yard of turf and stepping stones that asks almost nothing of you in terms of maintenance. Discover three generous bedrooms, including a primary suite with a glass walk-in shower and double vanity. A laundry room with built-in cabinets and a folding counter keeps life easy. The nearest park is less than a minute's walk away, and the beautiful Bluff Trail is nearby. East Garrison sits on historic Fort Ord, close to excellent restaurants, sightseeing, amenities, and endless fun.
Model home with many upgrades, 3/2.5 with a second den/study on the upstairs floor. This property sits far off the street with a beautiful park being constructed across the street for even more green space. This home offers privacy with a move-in quality interior. Hardwood flooring throughout the main floor. White shaker cabinets with quartz counters and stainless appliances. This home has an abundance of storage with added cabinetry throughout. This property even has AC for the rare warm days. Beautiful club house is included in a very low-priced HOA. Make an appointment to see this property.
Welcome to Cypress Cove in the scenic city of Marina. Every square foot of this single level 3 bedroom, 2 bath home has been used to its best advantage. The Marina model features cathedral ceilings and a fireplace in the living room and a cozy dining area. The location couldn't be better with shopping just around the corner and Marina State Beach less than a mile away. Enjoy walking the neighborhood or find your inner child at the newly re-vamped Glorya Jean Tate Park. Whether you are just starting out or looking for a more manageable space, this 1088 sq. ft. home presents the perfect blend of convenience and coastal living!
HOME includes a separate 1-bed unit with private entrance. Fall in love with this beautifully upgraded home located in Marina only a 1-minute drive to the beach. This 2,629 sq ft home offers a total of 5 bedrooms and a spacious layout on a 7,244 sq ft lot with a beautiful, private backyard. The kitchen features tile countertops, a pantry and built-in seating with an adjacent cosy reading room. Large Living Room with office nook and recently upgraded bathrooms. the laundry areas are in the garage and additional stacked washer/dryer on the upper floor. Enjoy updated lighting, fresh paint and craftsman-style door trim. Solar panels. Olsen Elementary School is a 1-minute walk away. New furnace installed last month and water heater is two-years-old.
Single-story living, done right. Homesite 745 is the Preston plan at Layia in Sea Haven, with a thoughtfully designed layout that adapts to the way you live. This home includes an upgraded Bedroom 4 with a full bathroom in place of the standard powder room, which works well for guests, multigenerational living, or a private office. The kitchen is the home's heart, with a large center island, generous counter space, quartz countertops, linen-colored cabinetry, and brushed nickel finishes. Upgraded luxury vinyl plank flooring adds durability and style. The Owner's Suite is a true retreat with a spacious en-suite bath. Layia residents enjoy scenic parks, walking trails, and neighborhood amenities, plus private homeowner access to The Cove Clubhouse. All of this sits in Marina on the Monterey Peninsula, just minutes from beaches, dining, and cultural attractions. Come see why seaside living feels better at Sea Haven. This home includes a move-in package offering a stainless steel refrigerator, washer/dryer, and Hunter Douglas shutters.* The virtual tour is of the model home, which is also available for touring.
This Marina home offers 1,440 square feet of living space with three bedrooms and two full bathrooms. The property features a separate family room with a wood-burning fireplace and a gas starter, providing a cozy atmosphere. The eat-in kitchen flows conveniently for daily meals. Heating is provided by central forced air with gas, and there is no cooling system installed. Additional amenities include a two-car garage. The home is located within the Monterey Peninsula Unified elementary school district. This residence combines practical living spaces with fireplace comfort in the city of Marina.
Located in Marina, this 3-bedroom, 1.5-bath, fixer offers 1,125 sq ft of living space on a 7,504 sq ft lot within the Monterey Peninsula Unified elementary school district. The kitchen includes electric cooktop, built-in oven range, hood over range, refrigerator, and a combination of Formica and tile countertops, with an eat-in breakfast bar area. Flooring throughout features a mix of carpet, hardwood, and vinyl/linoleum. The living room has a wood-burning fireplace, and the bathroom is equipped with a shower over tub and tile surfaces. Additional amenities include central forced air gas heating, no cooling system, and laundry facilities located in the attached 2-car garage. There is no formal dining room or family room. Large, fenced backyard.
Enjoy this bright and inviting 3-bedroom, 2-bathroom home located in the well established neighborhood of Upper Marina. Situated on a desirable corner lot, this home offers comfortable coastal living with a functional layout and pleasing features throughout. The entryway features a charming atrium or all-season sunroom, bringing in light and creating a welcoming first impression. The living room features an eye-catching floor to ceiling fireplace nestled between two large picture windows. Spend time in the generous backyard with established landscaping and concrete patio, or appreciate the added privacy of mature front bushes that frame the approach. With just a little touch up paint in areas, this home can be customized to the new owners choices and shine! A wonderful opportunity to enjoy the comfort and potential this home has to offer.
Welcome to this inviting 2-bedroom, 2-bathroom double-wide mobile home offering 1,272 square feet of comfortable living space in the desirable Cypress Square 55+ community in Marina, California. The open living and dining area is filled with natural light, creating a bright and welcoming atmosphere. An electric fireplace adds warmth and ambiance, providing supplemental heat and a cozy focal point for the living space. Fresh interior paint and new light fixtures give the home a refreshed feel, while stainless steel kitchen appliances add a modern touch. The home also includes a high-end LG stainless steel washer and dryer for added convenience. Just outside the entrance, a beautiful, raised patio offers a lovely spot to relax, entertain, or enjoy your morning coffee. Additional features include new gas furnace and plumbing in 2023, as well as a storage shed and a roof that was resealed in 2022. Residents can also enjoy a beautifully maintained common area and inviting clubhouse, providing a wonderful space to relax, socialize, and connect with neighbors. Homeowners have access to these shared amenities, adding to the community's appeal and offering an enjoyable extension of the home's living space.
Discover coastal living at 2974 Bluffs Drive in Marina's Sea Haven community. Built in 2018, this two-story Maddison model offers approximately 2,356 square feet, 3 bedrooms, 2.5 bathrooms, and open room currently used as a den. Use the den as a home office, creative workspace, or a comfortable place to sleep and unwind. The den could be closed off to create a 4th bedroom. High ceilings bring a sense of openness, while the 6,556 sq ft corner-lot setting and two-car garage add to the home's appeal. The kitchen features a gas cooktop, built-in oven, microwave, marble and stone countertops, an island with sink, 220V outlet, and hood over range. Flooring throughout includes tile, carpet, and hardwood. The family room has tons of sunlight and is combined with the kitchen for an open layout. Bathrooms include double sinks, an oversized tub, shower over tub, tub in primary bedroom, and a stall shower in the primary bath. The property is located within the Monterey Peninsula Unified elementary school district. Enjoy space to work from home and Marina's coastal surroundings.
Live the coastal lifestyle at The Dunes on Monterey Bay in this rare Bay House duet with the largest square footage, set on a premium corner lot. Built in 2024, this open-concept home pairs coastal living with everyday convenience, close to the beach, restaurants, shopping and the cinema. A downstairs bedroom and full bath sit just off the gourmet kitchen, where quartz countertops and abundant natural light set the tone. The upstairs loft adapts to your lifestyle serving as a possible guest space, media room, office, or workout area. Additional upgrades include owned solar, smart-home features, EV charger pre-wire, a QuietCool whole-house fan, all-new window coverings, engineered hardwood floors, upgraded carpet, and soft-close drawers and cabinets. For those outdoor enthusiasts, a linear park with accompanying fitness features is accessible in front of the home. This is coastal living made easy, with everything The Dunes has to offer just steps from home.
Open House:
Saturday, 11/14 1:00-3:00PM
A rare, designer-curated coastal residence unlike anything previously offered in The Dunes on the Monterey Peninsula. Panoramic ocean views. Timeless and elegant, this exceptional modern three-story home showcases expansive Pacific views, sophisticated custom upgraded finishes, and thoughtfully designed living spaces. Appointed by an interior designer, the residence offers four bedrooms, including a conveniently located ground-level master suite bedroom, an additional ground-level room artfully transformed into an elegant wine room with oak finishes, and multiple inviting living spaces on each level. With over $350K of an impressive array of upgrades, to include Jenn Aire appliances, high-end light fixtures, motorized shades, whole house water filtration, 240-volt EV plug in garage, high-gloss epoxy garage flooring, golf putting green and an outdoor kitchen equipped with a pizza oven, large grill and refrigerator. The upper-level deck is a true highlight, capturing unobstructed views and mature trees framing the coastal landscape. Ideally located near shopping, dining, and everyday conveniences, just minutes from Monterey and a short drive to Carmel and Pebble Beach.
Open House:
Saturday, 11/14 11:00-1:00PM
Welcome to 3216 Vista Del Camino, an inviting single-level home in a quiet, established Marina neighborhood near schools, shops and beaches. This home features three bedrooms, two full bathrooms on a generous lot, and large 2 car garage. A bonus room off the back provides flexible space and connects to the outdoor patio area and large side yard. Enjoy lots of space for entertaining. A new roof was recently completed. Move right in or remodel to your style. Discover the possibilities and settle into your next chapter on the Monterey Peninsula before the holidays.
Enjoy refined coastal living at the Dunes. This sought after 4/3 model home has all the upgrades you could ask for with over 350,000 spent to elevate the beauty in this home. It includes a main level bed and bath for your convenience. From the elegant waterfall quartz island to the metal tile backsplash and full floor to ceiling bronze tile fireplace, Monogram pro appliances including a built-in refrigerator. $65,000 just in flooring upgrades alone. All 3 bathrooms have beautiful floor to ceiling designer tile showers. Elegant light fixtures throughout the interior as well. This home sits on an elevated premium lot with no neighbors behind it. Landscaping has been done to showcase the privacy it delivers, with owned solar and a soft water system. There are too many upgrades to include, you really need to see it for yourself to get the full picture. We strive to provide accurate property details; brokers and their agents cannot guarantee the accuracy of information such as square footage or permitted space as well as lot size. Buyers and buyer's agent should conduct their own inspections.
Welcome to beach living at The Dunes! This former model home showcases the popular Surf floor plan, with $185,000 in upgrades. The property sits on an elevated, premium corner lot with a peek-a-boo view of Monterey Bay. Inside are 3 bedrooms, 2.5 baths, and 2,054 sq ft of living space. The kitchen offers Corian and granite countertops, a gas cooktop, a wall oven, a pantry, and a breakfast nook. In the living area, a gas log fireplace with tile surround adds warmth on cool coastal evenings. The primary suite has a walk-in closet, an oversized soaking tub, and a separate stall shower, and both full baths have dual sinks. Other highlights include tile flooring on the lower level, quality built-ins, speakers on each floor, an upstairs laundry room, and a private fenced patio. Energy features include owned solar, a tankless water heater, and a Level 2 EV charger in the finished 2-car garage. Stroll to the beach, restaurants, shopping, and walking, biking, and hiking trails. A special opportunity to live and work in a beautiful coastal community with every convenience close by.
Meet the Tate, the largest home in Layia, set on an expansive 9,177 sq ft homesite, a rare find in Sea Haven. Homesite 757 gives you room to breathe inside and out. Whether you're hosting weekend barbecues or soaking in the fresh ocean air, this homesite offers flexibility few homes in the community can match. Inside, a bonus room is ready to become a media lounge, home office, or playroom, while the California Room blends indoor and outdoor living for easy everyday gatherings. Quartz countertops, polar-colored cabinetry, and brushed nickel finishes set a clean, bright tone throughout. Luxury vinyl plank flooring runs across the first floor, with plush carpet upstairs for comfort where it counts. The owner's suite is a private retreat with its own en-suite bath, and the kitchen features stainless steel appliances, including a cooktop and dishwasher. Sea Haven residents enjoy scenic parks, walking trails, neighborhood amenities, and The Cove Clubhouse, reserved exclusively for homeowners. Nearby beaches, dining, and cultural attractions along Monterey Bay round out the seaside lifestyle. The branded 3-D tour and video are representative and do not depict the actual home. Counter-depth, fingerprint-resistant fridge, washer/dryer, and Hunter Douglas shutters to be installed!!
Ask about our limited-time buydown promotion offering a competitive interest rate. Reach out today for details. Homesite 758, the Bardin at Layia, features a thoughtfully designed floor plan that blends elegance and functionality for a distinctive living experience. Step into the heart of the home, a spacious Great Room that effortlessly connects the living room and kitchen. This open-concept space serves as the perfect backdrop for special occasions. The gourmet kitchen, a focal point of modern living, features ample counter space and a central island, inviting culinary exploration and socializing. Just off the kitchen are two secondary bedrooms and a bathroom, both with front-facing windows. On the other side of the home, the luxurious Owner's Suite includes a large walk-in closet, dual-sink vanities, and optional sliding-glass-door access to the covered patio. Upgraded luxury vinyl flooring runs throughout the open-concept kitchen and great room, with plush carpet in the bedrooms and tile in the bathrooms. REPRESENTATIVE PHOTOS ADDED. Counter-depth, fingerprint-resistant fridge, washer/dryer, and Hunter Douglas shutters to be installed!!
Welcome to our cozy neighborhood! Enjoy the best of Monterey County living. This 3BR 21/2 BA open floor plan invites gathering with elbow space to spread. Beautiful kitchen has granite countertops, stainless steel appliances, a pantry and easy access to the trunk full of groceries. The East Garrison community is loaded with trails, parks and native plants and is conveniently located with shopping and the beach a short drive away. The new library broke ground around the corner. The location is chock full of beautiful vistas and that open air feel transitions inside with you as the high ceilings create a space that feels fresh and airy. Come plant yourself in this gem.
Experience the best of coastal living in this brand-new Shea Home at The Dunes on Monterey Bay. This stunning Light House Plan 2X offers approximately 2,848 square feet of thoughtfully designed living space featuring 4 bedrooms, 4 full baths, a spacious loft, and a 2-car garage. The open-concept floor plan is ideal for entertaining and everyday living, with expansive gathering spaces, a beautifully appointed kitchen, and flexible living areas to fit your lifestyle. Designer-selected Swiss Coffee finishes provide a timeless and sophisticated look throughout the home. Located just minutes from beaches, s cenic coastal trails, shopping, dining, CSUMB, and Monterey Bay attractions, this home offers the perfect blend of luxury, comfort, and convenience in one of Marina's most desirable communities.
Set within the highly desirable community of East Garrison, this beautiful 4 bedroom, 3.5 bathroom home offers the perfect blend of modern comfort and relaxed California living. The front door opens toward a charming courtyard, creating a welcoming feel and tucked away surroundings. Enjoy the gourmet kitchen, complete with a large island, stainless steel appliances, granite countertops and a spacious pantry. The open layout seamlessly connects the kitchen, living, and dining areas, creating an inviting ambiance for both daily living and entertaining. The main level features a comfortable bedroom ensuite, ideal for guests. The upstairs offers a wonderful combination of comfort and functionality. The primary ensuite features a soaking tub, stall shower, vanity area, walk-in closet and beautiful Salinas Valley Views. Two additional bedrooms share a Jack-and-Jill bathroom and the separate laundry room features ample counter space and additional storage. This property offers the convenience of two separate garages, including a two-car garage and an additional one-car garage. The outdoor living space is thoughtfully designed, inviting year-round entertaining, relaxing, and everyday enjoyment. Just minutes away from restaurants, shopping, movies, recreation trails, and the beach!
SELLER FINANCING AVAILABLE! $150,000 at an attractive 3.50% interest rate, fully amortized over 6 years! Welcome to 15141 Breckinridge Ave in East Garrison! Situated on a premium corner lot with Salinas Valley views, this well-appointed 3-bedroom, 3-bath home is perfectly positioned to enjoy cool ocean breezes during warm summer months. The versatile floor plan features a downstairs bedroom and full bath, ideal for guests or multi-generational living. Upstairs, two spacious bedrooms each offer en-suite baths, plus a loft and convenient laundry room. The open-concept kitchen, dining, and living areas create an inviting space for living and entertaining. Features include granite countertops, a peninsula, two pantries, crown molding, premium carpeting, media wiring, a Culligan water softener, reverse osmosis drinking water system. The rear-entry 2-car garage offers an epoxy-coated floor and overhead storage. Residents enjoy parks, trails, BBQ areas, basketball courts, and dog parks. Shopping, dining, beaches, Monterey, Carmel, and Pebble Beach are minutes away. Enjoy the best of coastal living with easy access to the Monterey Peninsula. Facilities Mello-Roos has been paid in full, providing long-term savings.
Website designed by Constellation1, a division of Constellation Web Solutions, Inc.