Stephanie Vogt
Open House:
Saturday, 10/17 1:00-4:00PM
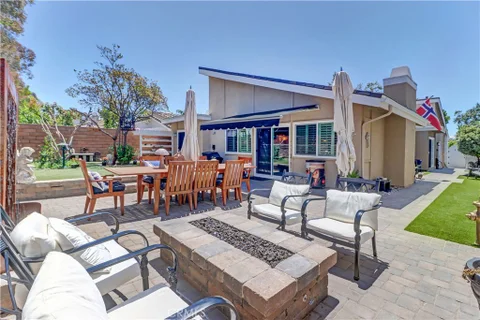
Welcome to this pristine, SINGLE-STORY masterpiece offering the ultimate in indoor-outdoor California living. Inside, the fully remodeled kitchen shines with two-toned cabinets, premium Coriander countertops, and newer appliances. The home features STUNNING WOOD FLOORING, and NEW DOUBLE-PANED WINDOWS with CUSTOM SCREENS. Elegant wood plantation shutters dress the windows, including custom foldable shutters for the sliding glass doors. The primary suite serves as a private sanctuary, featuring its own dedicated backyard oasis. Its upgraded en-suite bathroom boasts dual sinks, an expansive closet, and beautiful, specialty sliding frosted glass doors. Stone tile flooring elevate both bathrooms. A secondary bedroom and the main living area both open directly to a completely remodeled, entertainer's dream backyard. This outdoor space features a brick-paved patio, an electric retractable awning, a built-in gas fire pit, and pet-friendly artificial grass. Equipped with six electrical outlets and extensive custom lighting, the yard transforms into a magical evening retreat. An enclosed, front courtyard with brick pavers and artificial turf wrap around to the backyard giving privacy in the front and back outdoor spaces. Located just moments from the renowned Sun & Sail Club, residents enjoy private access via an underground tunnel. Experience resort-style lakefront amenities including multiple pools, tennis and basketball courts, a sand volleyball court, an outdoor amphitheater, many entertainment areas, clubhouse and an adult lounge. Benefit from LOW TAXES and NO Mello Roos.
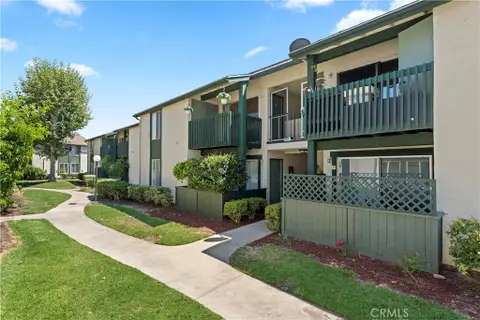
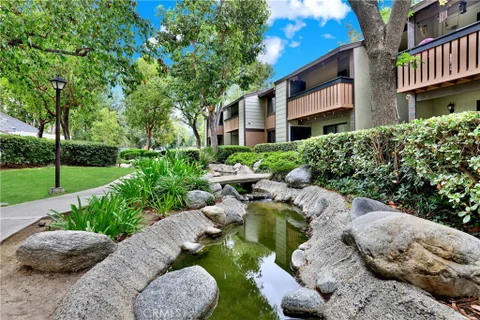
Welcome to this well-maintained upper-level condominium in the desirable Aliso Creek Villas community. This spacious 2-bedroom, 2-bath home features a functional floor plan with cathedral ceilings that create an open and inviting living area filled with natural light. The living room opens to a private balcony with an adjacent laundry room that accommodates a full-size electric washer and dryer. The remodeled kitchen offers ample cabinet and counter space and opens to the dining area, creating a practical layout for everyday living and entertaining. Both bedrooms feature large closets, while the primary bedroom enjoys the added convenience of an en-suite bathroom. The interior is enhanced with laminate wood and tile flooring, ceiling fans, mirrored closet doors, and retextured ceilings. The home includes a covered carport along with an additional unassigned parking space. Residents of Aliso Creek Villas enjoy access to multiple community pools, while the HOA provides exceptional value by including water, trash, basic fire insurance, and exterior and grounds maintenance. Conveniently located near shopping, restaurants, parks, schools, and major commuter routes, this home is an excellent opportunity for investors or first-time seeking low-maintenance living in the heart of Lake Forest.
Open House:
Saturday, 10/17 12:00-3:00PM
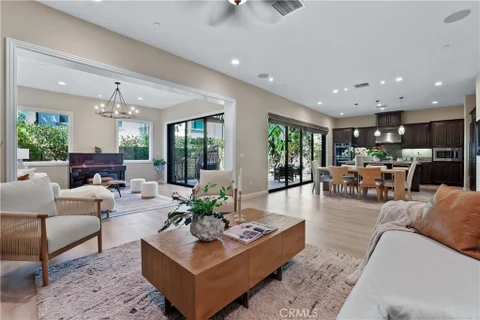
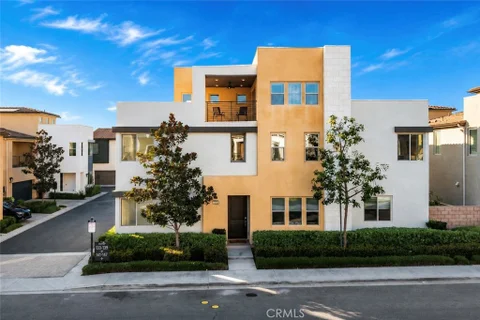
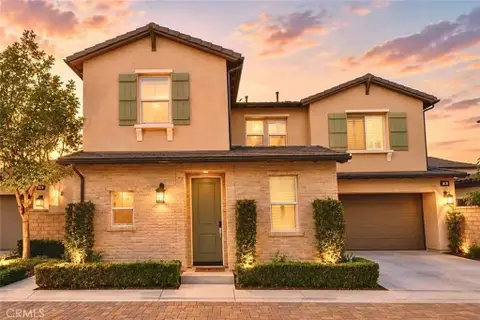
Nestled in the award-winning community of Baker Ranch, this beautifully maintained end-unit residence offers 3 bedrooms, 2.5 bathrooms, abundant natural light, and sweeping views of the surrounding hills, city skyline, and Irvine Spectrum. Designed for both comfort and functionality, the open-concept floor plan seamlessly connects the living, dining, and kitchen areas, creating an inviting space for everyday living and entertaining. A private front patio provides the perfect setting to relax and enjoy colorful sunset skies, while expansive windows fill the home with natural light and capture picturesque views from the main living areas and the spacious primary suite. The generously sized primary bedroom features a large walk-in closet, dual vanities, and a spacious walk-in shower. Two secondary bedrooms share a Jack-and-Jill bathroom, offering a practical layout for families, guests, or a home office. An upstairs laundry room adds to the home's everyday convenience. Residents enjoy access to Baker Ranch's exceptional resort-inspired amenities, including multiple pools, parks, clubhouses, hiking and biking trails, sports courts, playgrounds, and beautifully maintained open spaces. With no Mello-Roos, and a prime location close to shopping, dining, entertainment, and major freeways, this home offers an outstanding opportunity to enjoy one of Orange County's most desirable communities.
Introducing a pristine single-family residence situated in the newly developed community of The Meadow by Toll Brothers. The Pine model beckons with its welcoming porch and impressive two-story foyer that seamlessly transitions into the expansive two-story great room, providing convenient access to the rear yard. The well-designed kitchen oversees a sunlit casual dining area, featuring a spacious center island with a breakfast bar, abundant counter and cabinet space, and a generous pantry. The primary bedroom suite is a retreat, boasting an expansive walk-in closet and a spa-like primary bath with a dual-sink vanity, sizable luxe shower, and a private water closet. The secondary bedrooms offer ample closet space and share a well-appointed hall bath with a dual-sink vanity. Additional highlights include a convenient powder room, a centrally located laundry area, and extra storage throughout. The Meadows community offers a host of resort-style amenities, including a spacious recreation center, two pools, two spas, cabanas, 2 dog parks, sports fields, basketball, pickleball and volleyball courts, a lounge with a fireplace, and outdoor BBQ areas. In addition, enjoy the nearby miles of biking, hiking, and walking trails close to Meadows Community. Convenience location such as Home Depot, 24-hour fitness center, the shopping center, supermarkets, hospitals, and the Irvine Spectrum shopping Plaza. MUST SEE!
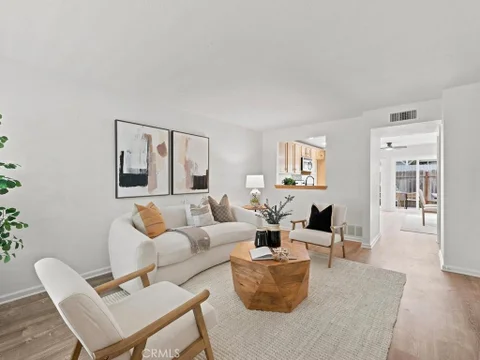
Charming Upper-Level Condo in Prime Aliso Creek Village Location Welcome to this beautifully maintained upper-level condo in the highly sought-after Aliso Creek Villas community. Perfectly situated near top-rated schools, premier shopping, dining, entertainment, and with easy access to major freeways, this home offers both convenience and comfort. Step inside to discover a spacious kitchen and generous dining area, both featuring low-maintenance flooring, ideal for everyday living and entertaining. The property is centrally located near popular shopping centers, Lake Forest Golf Course, and the 5 Freeway, making it a prime choice for modern living. 2025: Brand-new dishwasher, refrigerator, washer, dryer, Microwave ,standing electric Range, wall Air conditions and garbage disposal. 2022: Extensive remodeling with $75,000 invested in new countertops, updated bathroom, and new flooring throughout. Association dues cover water, sewer, trash, and landscaping maintenance. No Mello-Roos tax. This is a fantastic opportunity to own a move-in-ready home at an excellent price in a vibrant community. Don't miss out! Additional Benefits. OWNER FINANCING AVAILABLE! Great opportunity for qualified buyers. Seller is willing to carry financing with a minimum 20% down payment, subject to seller approval and mutually agreed-upon terms. Flexible financing opportunity - contact listing agent for details. property for lease too.
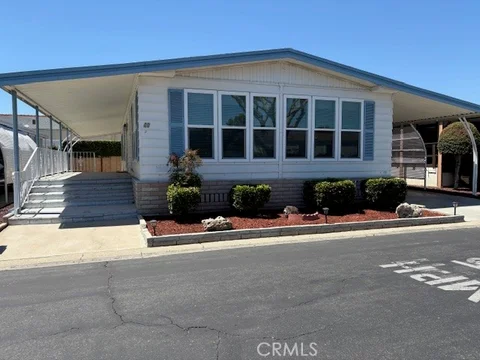
Very Nice location in this 55 plus community where the second person can be 18 years and older to live here. This is a very spacious 1440 sq foot unit with an abundance of windows to let in the natural light. Great eat in the kitchen with lots of storage. Spacious master suite offers a large wardrobe, walk-in shower and linen closet. Updated flooring and newer roof. Comfortable second bedroom with an attached bath, Enclosed porch area would be great for a home office or exercise room, Central A/C, two storage sheds, easy maintenance landscaping, A private yard will be your sanctuary, Enjoy an abundance of fresh oranges. Park requirements are you must have a credit score of at least 680 plus, must make at least three times the space rent in provable income, and if you have any pets they must be 20 pounds and under. Great community amenities including a large heated swimming pool, a large spa, exercise room, pool tables, TVs and a large clubhouse for our monthly community events.
Open House:
Saturday, 10/17 1:00-4:00PM
Living in Baker Ranch means enjoying one of Orange County's most desirable master-planned communities. W/ low HOA dues & no Mello-Roos, residents enjoy an exceptional collection of resort-style amenities, including multiple swimming pools & spas, tennis courts, numerous sports courts, playgrounds, beautifully landscaped parks, barbecue & picnic areas, clubhouses, scenic walking paths, & miles of hiking and biking trails, creating an unparalleled lifestyle for residents of all ages. Ideally situated just minutes from Foothill Ranch Town Center, you'll enjoy convenient access to shopping, dining, entertainment, & everyday conveniences. The home is also just a short drive from the Irvine Spectrum & the 241 Toll Road, offering easy access throughout Orange County. From the moment you arrive, a charming enclosed front patio sets the tone, offering a private outdoor retreat. The home opens to a bright & airy floor plan where the spacious living room flows effortlessly into the dining area & kitchen, creating an inviting setting for both everyday living & entertaining. The kitchen is beautifully designed w/ an oversized quartz island offering bar seating, quartz countertops, white cabinetry w/ sleek silver hardware, white subway tile backsplash, large stainless steel kitchen sink, & a walk-in pantry. Appliances include stainless steel KitchenAid dishwasher (2025), GE five-burner gas range, GE microwave, & LG French door refrigerator. Just beyond, the adjacent dining area comfortably accommodates a dining table, while the expansive island provides additional seating. Enhanced w/ luxury vinyl plank flooring, recessed lighting, plantation shutters throughout, & a conveniently located powder room. A tankless water heater adds modern efficiency, while ceiling fans in every room provide year-round comfort. One of the unique advantages of this floor plan is its oversized primary bedroom, offering more living space than many similar homes within the community. The private ensuite bathroom features a dual vanity with quartz countertops & white cabinetry, tile flooring, walk-in shower, & walk-in closet. Down the hall, you'll find the dedicated laundry room complete w/ a Samsung top-loading washer & front-loading dryer. Two spacious secondary bedrooms share a well-appointed hallway bathroom featuring a quartz countertop & white cabinetry vanity & a shower/tub combination. A two car garage provides direct access into the unit w/ plenty of storage space.
Welcome to 15 Verna, a beautifully upgraded 5-bedroom, 4.5-bath home offering 3,091 square feet of thoughtfully designed living space in the highly sought-after Baker Ranch community - with NO Mello-Roos. The bright, open floor plan features high ceilings, plantation shutters, upgraded flooring, and a desirable main-level bedroom with an en-suite bath. The spacious great room flows seamlessly into the dining area and chef-inspired kitchen, complete with rich cabinetry, granite countertops, a large center island, stainless steel appliances, and abundant storage. Large sliding doors extend the living space to a private covered patio and beautifully landscaped backyard, ideal for relaxing and entertaining. Upstairs, a versatile loft offers space for a media room, office, or second living area. The spacious primary suite features a coffered ceiling and a private retreat or office separated by sliding doors, along with a well-appointed bath featuring dual vanities, a soaking tub, and a separate walk-in shower. Additional features include leased Sunrun solar panels with battery backup, a whole-house vacuum system, and a water softener. Baker Ranch offers exceptional resort-style amenities, including three heated pools and spas, more than 10 parks, tennis, basketball, volleyball and bocce courts, clubhouses, dog parks, sports fields, fitness stations, BBQ areas, and miles of hiking and biking trails. Conveniently located near shopping, dining, Irvine Spectrum, and major transportation routes including the 5, 241, and 133.
Community Information Forest Gardens is a 5 Star Gated Community Close to Everything and Beautiful with Lakes and Geese. Winding Roads and Cul De Sac Homes, Lots of Trees & Grass, Large Clubhouse, Workout Area, Spa, PoolCommunity Amenities & Lifestyle Home Information 1973 Domus 2 Bedrooms, 2 Bathrooms 1440 sq ft Pool and Pond view! Close to the clubhouse Full back porch off the living room 3 car parking Central AC
Open House:
Saturday, 10/17 1:00-4:00PM
PRICE IMPROVEMENT & Seller Incentive!! Plus newer AC/Heating, electrical panel, windows and more! This could mean significantly lower monthly payments during the first years of homeownership! Upgraded and fully up-to-date townhouse that is ready for you to move in immediately. This home provides a quiet, beautiful location with an amazing blend of style and comfort, including a private patio and open layout for entertaining. Many big-ticket items have already been completed for you, including a newer HVAC system with ductwork, new electrical panel, all-new American Vision windows and sliders that provide comfort, quiet, and energy efficiency, plus newer paneled doors throughout with matching hardware, fixtures, and lighting. Don't miss this opportunity to start enjoying the Lake Forest lifestyle! Located in the desirable Serrano Woods community, walking distance to the lake and Serrano Creek Park, this 2-bedroom, 1.5-bath home offers 1,190 square feet of bright and comfortable living space. A handsome slate entry leads into the living and dining areas with soaring ceilings and abundant natural light. Additional updates include luxury vinyl flooring, fresh interior paint, and newer plush carpeting upstairs. The kitchen offers generous cabinetry and counter space, while both bathrooms feature updated cabinetry and fixtures. Upstairs, you'll find two spacious bedrooms and a convenient laundry area with shelving. Step outside to your private patio and yard with fresh landscaping, perfect for relaxing, entertaining, or enjoying Orange County's beautiful weather. Parking is easy with an attached one-car garage plus a permanent second assigned parking space. Residents enjoy membership to Lake Forest II's Sun & Sail Club, located within walking distance, featuring pools, a fitness center, tennis and pickleball courts, lake activities, clubhouses, and year-round community events, including the popular Fourth of July celebration. The community has also completed several major improvements, including updated roofs, interior plumbing, exterior paint, and streets. Ideally located near shopping, dining, parks, schools, hiking and equestrian trails, with convenient access to major freeways and toll roads. Move-in ready and waiting for its next owner. Be sure to watch the walkthrough video! DO NOT MISS THIS ONE!
Open House:
Saturday, 10/17 1:00-4:00PM
Welcome to this popular contemporary community in the heart of Lake Forest. This condo is a unique opportunity to be perched up on the top level (no noise from neighbors above!) and have a 3rd floor offering a loft and rooftop deck (with scenic far-reaching views)! The 2nd bedroom/loft is an open, upstairs space overlooking the family room, complete with its own closet - flexible enough to use today as a second bedroom, home office, guest space, or creative studio, with the option to enclose it down the line for full privacy. The natural lighting in here is fantastic and despite the stairs, once inside the bulk of the living space is conveniently situated on one level. The moment you walk in, vaulted ceilings give the entire home a light, airy, open feel that's hard to find at this price point. The open kitchen flows right into the family room - and with the primary bedroom also on the main level, everyday living is effortlessly convenient. The loft above is your own private retreat. Then there's the outdoor living, which is where this home really stands apart. A private, sun-filled patio brings the outside in throughout the main level, and above it all, a spacious rooftop terrace built for entertaining - an open-view, elevated space with sightlines most units in this price range simply don't offer. Morning coffee, evening wind-down, hosting friends - this terrace does it all. The covered patio seating can remain if desired. Additional highlights include a private one-car garage plus ample additional parking, in-unit laundry with included washer/dryer, a refrigerator that stays, a newer A/C system installed in approximately 2021, and the peace of mind of a repiped unit. HOA dues cover water and trash plus there are 3 community pools and spas for added convenience. Residents here enjoy beautifully landscaped grounds, three pools, and access to nearby trails - and the location is hard to beat: minutes from Irvine Spectrum Center, major employers like Panasonic and Oakley, the Aliso Creek Trail and surrounding forest for hiking and outdoor recreation, and some of Orange County's best beaches just a short drive away. Whether you're commuting, working from your new home office, or spending the weekend on the trails or the coast, this location puts it all within reach. This is a motivated seller, priced below comparable homes in the community giving buyers an advantage - a rare chance to own one of the most distinctive homes in Lake Forest.
Excellent In-Park location - Great Senior Park! Spacious two bedroom, 2 bath 1978 Bendix home situated on a choice lot overlooking the Clubhouse area and guest parking. Light and bright living room and the dining room has a built-in hutch. The efficient kitchen offers and newer appliances and an island. The primary suite features a beautiful step-in shower and two vanities. Nice 2nd bedroom and guest bath. Recent upgrades include a roof, windows, water heater, sink, garbage disposal, ceiling fans and toilets. The extra-wide carport = easy parking. Two sheds will hold all your extras. The large side patio is perfect for having friends over for a BBQ. Low maintenance landscaping. This home won't disappoint! Motivated Seller will respond to all Offers!
Welcome to Pheasant Creek, where peaceful, tree-lined surroundings meet everyday convenience in the heart of Lake Forest. This beautifully renovated lower-level one-bedroom, one-bath condo offers the kind of easy, turnkey living buyers hope to find - no stairs, a private patio, covered carport PARKING, LAUNDRY, and thoughtful STORAGE throughout. Inside, this newly renovated home feels fresh, functional, and move-in ready with warm flooring, recessed lighting, neutral paint, an updated kitchen, stainless steel appliances, quartz countertops, a large undermount sink, and a clever built-in pantry/spice cabinet that makes the kitchen live larger than expected. The dining area opens naturally to the kitchen and living room, creating a comfortable layout for everyday meals, working from home, or hosting a friend for coffee. The spacious bedroom includes a walk-in closet, with additional built-in storage in the hall cabinet, kitchen pantry, and private side-by-side laundry closet on the patio, adding the kind of practical storage rarely found in a one-bedroom home. The full bathroom has been beautifully renovated with quartz counters, an undermount sink for easy cleaning, updated fixtures, tile flooring, and a tub/shower with classic subway tile and glass accent detail. The patio offers gentle morning light and shade later in the day - perfect for slow mornings, fresh air, or an evening unwind. Pheasant Creek is known for its peaceful natural setting with mature trees, streams, ducks, turtles, and walking paths throughout the community. Residents enjoy resort-style amenities including a pool, hot tub, tennis courts, a basketball court, and generous guest parking. HOA dues INCLUDE WATER, TRASH, and EXTERIOR MAINTENANCE, and the community is FHA LOAN APPROVED. Conveniently located near parks, shopping, dining, coffee, the Aliso Creek Bikeway, major freeways, and toll road access, this home blends comfort, style, affordability, and the relaxed lifestyle you're seeking.
***UNDER CONSTRUCTION - MODEL HOME SHOWN*** Spacious and luxurious, this beautiful Plan 4 at the Oaks at Portola Hills greets you with beautiful double doors at the entry. This home features 5 bedrooms, 5.5 baths along with additional enhancements that create a perfect balance of entertainment space and privacy. The large gourmet kitchen includes a oversized island perfect for casual seating. Highlights of this home includes an impressive 2-story foyer, striking curved staircase and first-floor guest bedroom suite. A wine alcove adjacent to the dining room features a wet bar, allowing you and your guests to effortlessly enjoy delicious food and drinks. The Primary Suite is a standout, including a large ensuite bathroom with a spa-like bath, impressive walk-in closet, and a large, private loggia. This home is under construction with an estimated completion of late 2026 to early 2027 - There's still time to add your personal touches to this home through additional Builder Options. This large lot is perfect for a future backyard pool.
Welcome to your detached single family dream home - spacious, stylish, and FULLY UPGRADED in Serrano Summit with NO MELLO-ROOS and LOW HOA! Offering the LARGEST FLOOR PLAN in the community and LUXURY TWO-STORY LIVING with a bonus room and partially covered outdoor balcony on the third floor. Built in 2021 and offering over 3,400 sq ft of thoughtfully designed living space, this home blends contemporary design with everyday comfort and includes a FULLY PAID SOLAR SYSTEM for added savings. The spacious & functional layout centers around a huge kitchen and family great room, ideal for both daily living & entertaining. Upon entry, you're greeted by a striking stacked stone feature wall, white oak wood flooring, and designer lighting that immediately set a refined tone. The chef's kitchen shines with high-end GE Caf appliances, massive quartz island, custom pantry, wine cooler, soft-close drawer systems, a whole-house water filtration system with reverse osmosis, and a refrigerator with a built-in hot water dispenser. A first-floor in-law bedroom with ensuite bath and walk-in closet provides the perfect solution for guests or multigenerational living. Upstairs, the primary suite is a true retreat featuring motorized blackout shades, a designer barn door, and a spa-like bathroom complete with dual sinks, a separate custom vanity with a heated and lighted mirror, and a reverse osmosis water system, and a fully customized walk-in closet. A versatile second-floor loft adds flexible living space - ideal for a home office, study area, or playroom. The third-floor bonus room includes a walled-off area with a large window, creating a fully enclosed space that contains noise from TV and conversations and keeps out heat from below, and has its own dedicated heating and cooling system. Outdoor living is seamless with tiled flooring that extends from the interior, a built-in fire pit with custom seating, raised garden beds, mature fruit trees, bistro lighting, and a convenient exterior sink designed for gardening and clean-up. Additional highlights include a finished garage with epoxy floors, Tesla charger, smart home features, luxury carpet, fire sprinkler system, and mountain-view balcony space ideal for relaxing or gathering. Enjoy exclusive access to Serrano Summit's Summit Club, featuring a resort-style pool with beach entry, heated spa, cabanas, BBQ areas, and pickleball courts. Thoughtfully designed, meticulously upgraded, and truly special - this home stands apart.
THE ULTIMATE 5-BEDROOM FLOOR PLAN IN THE HEART OF BAKER RANCH, SURROUNDED BY PARKS AND GREENBELTS! Welcome to this stunning Toll Brothers home featuring one of Baker Ranch's most desirable floor plans. Ideally situated near expansive parks, scenic greenbelts, and walking trails, this beautifully upgraded 5-bedroom, 4-bathroom residence offers the perfect blend of comfort, luxury, and convenience. The thoughtfully designed layout includes a spacious Great Room that seamlessly connects the family room, dining area, and gourmet kitchen, creating an ideal space for entertaining and everyday living. The kitchen features a large center island, granite countertops, abundant cabinetry, and generous workspace. A highly sought-after main-floor bedroom with an en-suite bathroom provides flexibility for guests, multigenerational living, or a private home office. Upstairs, a large loft serves as a versatile secondary living area, surrounded by the luxurious primary suite, three additional bedrooms, two full bathrooms, and a separate laundry room. Enjoy the exceptional Baker Ranch lifestyle with over 40 acres of parks, miles of walking and biking trails, resort-style pools and spas, clubhouses, sports courts, playgrounds, BBQ areas, and a dog park. The home's prime location offers direct access to lush greenbelts and open spaces, creating a peaceful and picturesque setting. Adding even greater convenience, the highly anticipated Costco Wholesale is scheduled to open nearby, further enhancing the area's shopping and lifestyle amenities while adding long-term value to this exceptional location. No Mello-Roos, low HOA dues, and low property taxes. Conveniently located near top-rated schools, shopping, dining, and major freeways. A rare opportunity to own a beautifully designed Toll Brothers home in one of Lake Forest's most sought-after communities. Must See!
Open House:
Sunday, 10/18 1:30-5:00PM
Welcome to this beautifully maintained home in one of Lake Forest's most sought-after communities, offering a premium location backing to a picturesque community greenbelt and park with no direct rear neighbors. Built in 2013, this exceptional residence combines modern design, abundant natural light, and a peaceful outdoor setting rarely found in today's market.Offering approximately 2,356 square feet of thoughtfully designed living space, this home features 4 spacious bedrooms and 3 full bathrooms, including a desirable main-level bedroom and full bath, perfect for guests, multi-generational living, or a private home office.Step inside to an inviting open floor plan highlighted by soaring ceilings, elegant tile flooring, recessed lighting, and an abundance of natural light throughout. The spacious great room flows seamlessly into the dining area and gourmet kitchen, creating an ideal setting for everyday living and entertaining.The chef's kitchen features an oversized granite center island with bar seating, white cabinetry, stainless steel appliances, extensive counter space, and ample storage, making it the true heart of the home. Upstairs, the luxurious primary suite offers a peaceful retreat with a private covered balcony overlooking the expansive greenbelt and park - an ideal place to enjoy your morning coffee or unwind while taking in the tranquil views. The spacious primary bathroom and walk-in closet complete this comfortable owner's suite. Additional bedrooms are generously sized and filled with natural light. The backyard is designed for both relaxation and entertaining, featuring a covered California Room, low-maintenance landscaping, artificial turf, and direct views of the beautifully maintained community greenbelt.With no homes directly behind, the property enjoys enhanced privacy, open views, and a peaceful park-like atmosphere rarely available. Additional features include an attached two-car garage, indoor laundry room, central heating and air conditioning, dual-pane windows, and move-in ready condition. Conveniently located near neighborhood parks, scenic walking trails, shopping, dining, entertainment, major freeways, and highly regarded schools, this home offers the perfect combination of comfort, convenience, and Southern California lifestyle. A rare opportunity to own a beautifully upgraded home with premium park and greenbelt views in the heart of Lake Forest.
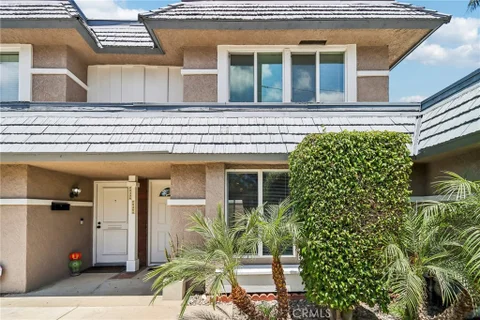
Set on a corner lot in Portola Hills, this beautifully upgraded two-story home offers approximately 2,937 square feet, mountain views, a private low-maintenance yard, and a main-level bedroom and full bath. The five-bedroom, three-bath floor plan supports everyday living, guests, a home office, entertaining, and long-term flexibility, with a direct-access two-car garage. Travertine flooring gives the main level a warm, polished first impression. The living room makes the strongest statement with vaulted ceilings, plantation shutters, upgraded lighting, and natural light pouring in, while the adjoining dining area stays open to the main living spaces. Just off the entry, the main-level bedroom and full bath are ideal for guests, extended stays, or a quiet office. The kitchen pairs custom cabinetry and granite counters with stainless steel appliances, generous storage, and a garden-view window. The family room centers on the home's fireplace and opens directly to the backyard for easy indoor-outdoor living. The private yard is framed by mature trees, pet-friendly artificial turf, vinyl fencing, and mountain views, with space for outdoor meals, quiet mornings, gardening, pets, or entertaining. Upstairs, the spacious primary suite offers vaulted ceilings, mirrored closet doors, large windows, and an updated en suite bath with dual vanities, a spa tub, upgraded fixtures, and a remodeled double shower in designer-style tile. Three additional bedrooms add flexible second-level space. Upgrades run deep: dual-pane windows and sliding door, updated wood-look flooring upstairs, upgraded baseboards, ceiling fans, chandeliers, energy-saving HVAC, and fire/CO detectors. Rain gutters, refreshed exterior details, and updated landscaping carry the same care outdoors. Portola Hills residents enjoy low HOA dues, no Mello-Roos, and resort-style amenities including pool, spa, clubhouse, fitness center, sauna, volleyball, pickleball, basketball, and tennis courts. Nearby parks and Whiting Ranch Wilderness Park offer trails, open space, playgrounds, dog park access, and sports facilities. Shopping, dining, the 241 Toll Road, and Portola Hills Elementary, within the Saddleback Valley Unified School District, are close by.
PRICE IMPROVEMENT & MASSIVE MOTIVATION! Now offered at $470,000 (down from $510,000) - plus, the seller is offering a $20,000 credit to the buyer to use toward a mortgage rate buy-down or to cover closing costs! This is an incredible, rare opportunity to secure a fully upgraded home with unmatched financial incentives. Welcome to this beautifully renovated 2-bedroom, 2-bathroom condo in Lake Forest's Aliso Creek Villas. This 947-square-foot home features brand-new wood laminate flooring, quartz countertops, new cabinetry, solid-core doors, and updated finishes throughout. The bright, open living area flows into a sunlit kitchen, subway tile backsplash, stainless steel appliances, and ample natural light. A private balcony extends the living space outdoors. The home includes one assigned parking space. A dedicated washer and dryer connection adds everyday convenience. The first bedroom offers generous natural light. Across the hall, the primary bedroom features abundant natural light, a spacious closet with custom doors, and an ensuite bathroom. Both bathrooms have been upgraded with new tile, quartz countertops, contemporary lighting, and updated fixtures. The unit includes a brand-new portable air-conditioning unit rated for approximately 1,200 square feet. The HOA permits portable units; window units are not allowed, and the building does not have central air. Residents enjoy access to the community pool. Conveniently located near grocery stores, restaurants, banks, parks, and schools, this move-in-ready home offers comfort and easy living in a desirable community. Ideal for first-time buyers, this home may qualify for down payment assistance programs and FHA spot approval. Ask your lender about eligibility requirements. Highlights include: UNBEATABLE VALUE Significant price drop to $470,000 SELLER INCENTIVE: $20,000 buyer credit for rate buy-down or closing costs 2 bedrooms, 2 bathrooms, 947 sq. ft. Fully renovated with brand-new flooring and quality finishes Brand-new portable air-conditioning unit New solid-core doors throughout Open living area with private balcony access Dedicated washer/dryer connections Updated kitchen with natural light and modern finishes Primary bedroom with ensuite bathroom and spacious closet Second bedroom with abundant natural light and custom closet doors Updated bathrooms with new tile, lighting, and fixtures Community pool access Close to shopping, dining, banking, parks, and schools
Move-in-ready 2-bedroom, 1.5-bath townhome offering approximately 1,180 square feet, with no one above or below. The home features new laminate flooring throughout, an updated kitchen with granite countertops, dual-pane windows, recessed lighting with dimmers, indoor laundry, and dual sinks in the upstairs bathroom. A private patio leads directly to the finished two-car garage, which includes a newer garage door opener. The property also includes an HOA-assigned parking space. Residents enjoy access to the community pool, spa, and playground, along with a comparatively low HOA fee of $350 per month. Conveniently located near shopping, dining, parks, schools, and major transportation routes.
Open House:
Saturday, 10/17 2:00-4:00PM
Nestled in the highly desirable Baker Ranch community, this beautifully maintained 2017-built residence offers 3 bedrooms, 2.5 bathrooms, and a versatile downstairs multipurpose room that can serve as a home office, study, playroom, or flex space to fit your lifestyle. Designed with comfort and functionality in mind, the open-concept floor plan is filled with abundant natural light from large windows, creating a bright and inviting atmosphere throughout. Elegant wood flooring extends throughout the entire home, including the stairs and second floor, providing a seamless and sophisticated look. The spacious great room flows effortlessly into the gourmet kitchen, featuring stainless steel appliances, a gas range, granite countertops and backsplash, white cabinetry, custom pendant lighting, and a large center island with bar seating - perfect for both everyday living and entertaining. Upstairs, you'll find three generously sized bedrooms, two full bathrooms, and a convenient laundry room. The luxurious primary suite offers a spa-inspired bathroom complete with dual vanities, a walk-in shower with bench seating, and an oversized walk-in closet. Step outside to a private backyard with plenty of room for outdoor dining, relaxation, gardening, or play. Designed hardscape create an ideal setting for enjoying Southern California's year-round weather. A full driveway provides additional parking convenience, a feature not commonly found in many attached homes. Residents of Baker Ranch enjoy resort-style amenities including multiple swimming pools, parks, hiking and biking trails, tennis courts, basketball courts, beach volleyball courts, a dog park, clubhouse, and more. With low HOA dues, no Mello-Roos, and access to top-rated schools, this exceptional home offers the perfect blend of luxury, comfort, and community living.
Open House:
Saturday, 10/24 1:00-4:00PM
Experience elevated living in the Highly sought-after Gated Community of Ironridge in Portola Hills. This stunning Newer-Construction residence offers approximately 3,669 square feet of thoughtfully designed living space, featuring 5 spacious bedrooms (one of which is a downstairs Gen X Suite), 5 bathrooms, 2 fireplaces, butlers pantry, dining area, security system, bifocal doors downstairs, and off the primary bedroom, upgrades throughout, additional bonus room, upstairs laundry and an open floor plan, and a 3 car tandem garage. Perfectly positioned to capture breathtaking hillside and city-light views, the home seamlessly blends luxury, comfort, and functionality. Designed for today's modern lifestyle, the versatile floor plan includes a highly desirable downstairs Gen X Suite (complete with a sink and garbage disposal, additional cabinets, refrigerator, and hook up for a stackable washer/dryer), providing a private living space ideal for multigenerational living, extended guests, or a home office. The expansive downstairs great room opens to a chef-inspired kitchen with premium finishes, oversized island, farmhouse sink, Thermador refrigerator with Wi-Fi and abundant natural light throughout. Step outside to your private backyard retreat, complete with a sparkling pool & spa, panoramic views, motorized Pergola, built in pizza oven, outdoor grill, oven and sink, fire pit, drip irrigation system, outdoor lighting, fruit trees, outdoor sound system and dining area that create the perfect setting for relaxation and entertaining. Whether hosting gatherings or enjoying quiet evenings, the outdoor space offers a true resort-style experience. Additional highlights include generous bedroom accommodations, designer-appointed bathrooms, energy-efficient newer construction features, multiple builder upgrades and a rare 3-car tandem garage with epoxy floors that provide ample parking and storage. Located near scenic trails, parks, top-rated schools, and convenient shopping and dining, with NO MELLOW-ROOS, low taxes and low HOA, this home also has access to Ironridge's exceptional amenities. This stunning Portola Hills home delivers the best of Southern California living.
Open House:
Saturday, 10/17 1:00-3:00PM
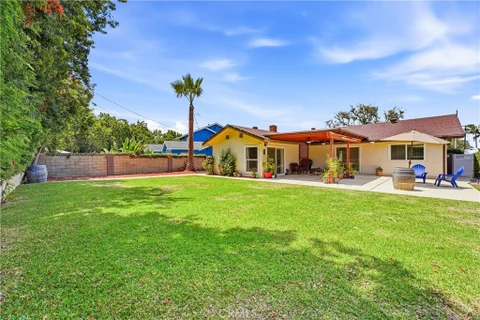
Beautifully maintained single-level Lake Forest home situated on an expansive 9,135 sf lot with no HOA and an incredible oversized backyard that truly sets this property apart. The private outdoor retreat features a spacious covered patio and abundant space for entertaining, outdoor dining, gardening, recreation, or future customization. Perfect for enjoying Southern California's year round indoor-outdoor lifestyle. Inside, the home offers approximately 1,509 square feet of comfortable living space with three bedrooms, two bathrooms, and a thoughtfully designed floor plan featuring multiple inviting living areas. Recent updates include fresh interior paint, new carpet, dual-pane windows, central A/C, updated appliances, and granite countertops. Charming architectural details such as exposed beam ceilings, built-in features, crown molding around windows and doorways, a cozy fireplace, and a striking mirrored accent wall in the living room add warmth and character throughout. The spacious primary suite provides a peaceful retreat, while the secondary bedrooms offer flexibility for guests, a home office, or growing household needs. Combining exceptional outdoor space, functional single-level living, and endless potential, this is a rare opportunity to own a beautifully cared for home in one of Lake Forest's most desirable neighborhoods.
Huge price drop! Bring your offers...Wake up to peaceful waterfront views and enjoy the relaxed lifestyle of the Lake Forest Keys. As one of the largest homes in the community, every detail was thoughtfully conceived to evoke a remarkable sense of light, space, and modern elegance. Walls of custom glass and carefully curated sightlines frame the views with intention, inviting the outdoors in and enveloping the home in a luxurious aura of calm, light and space. The home has been recently refreshed with sophisticated new interior paint, designer lighting, and beautifully renovated bathrooms that blend modern elegance with timeless style. The exquisitely updated kitchen is perfect for entertaining and features plenty of counter space and storage with two islands, a prep sink, and brand-new high-quality appliances. A masterpiece of design, the primary suite features walls of custom glass highlighting panoramic lake vistas, integrating the natural light and reflections of the water into the home's architectural rhythm, where the interplay of light and water creates a daily work of art. Glass doors open to a private terrace for an effortless connection to the serene outdoors. Two additional upstairs bedrooms offer refined comfort for family or guests, while a substantial bright and open bonus space above the garage provides exceptional versatility - ideal as a secondary living area, media lounge, executive home office, or private guest suite. With its own exterior entrance, kitchenette, additional closet space,, and laundry hookups, this space also offers the potential for a fully self-contained ADU. Walk to the nearby community clubhouse at the Sun & Sail club which offers resort-like amenities including a private bar and lounge just for residents, a fully equipped indoor gym, multiple pools, a spa, and tennis, pickleball and other sports courts. If you are looking for an extraordinary home AND a quintessential Southern California lifestyle, this is it!
Welcome to this beautifully updated Modern California Ranch home in the heart of Lake Forest. Blending classic ranch-style architecture with contemporary finishes, this move-in-ready residence offers comfort, style, and functionality. Featuring 4 bedrooms, 2 remodeled bathrooms, and a versatile office/den that can easily be converted into a 5th bedroom, the flexible floor plan is designed to fit a variety of lifestyles. Vaulted ceilings, expansive windows, recessed lighting, and an open-concept layout create a bright and inviting atmosphere throughout. Recent upgrades include all new appliances, new luxury vinyl plank flooring and modern designer finishes. The spacious living areas flow seamlessly together, making the home ideal for both everyday living and entertaining. Enjoy comfortable single-level living with plenty of natural light and a seamless indoor-outdoor feel. Conveniently located near shopping, restaurants, entertainment, parks, and major freeways. This home offers easy access to everything Lake Forest, Irvine Spectrum and South Orange County has to offer. Low HOA dues provide access to the amenities of the Lake Forest Community Association. Residents enjoy membership to the highly sought-after Lake Forest Beach & Tennis Club, featuring a Jr. Olympic swimming pool, an additional family pool, children's wading pool, and swim lagoon, tennis courts, pickleball courts, basketball courts, a sand volleyball court, fitness center, pool tables, shuffleboard and more. This exceptional home offers the perfect blend of comfort, location, and resort-style amenities in one of Lake Forest's most desirable communities. Don't miss this opportunity to own a beautifully remodeled home in a prime Lake Forest location!!
Website designed by Constellation1, a division of Constellation Web Solutions, Inc.