Stephanie Vogt
The median home value in Lake Elsinore, CA is $590,000.
This is
higher than
the county median home value of $503,500.
The national median home value is $308,980.
The average price of homes sold in Lake Elsinore, CA is $590,000.
Approximately 60% of Lake Elsinore homes are owned,
compared to 32% rented, while
8% are vacant.
Lake Elsinore real estate listings include condos, townhomes, and single family homes for sale.
Commercial properties are also available.
If you like to see a property, contact Lake Elsinore real estate agent to arrange a tour today!
Learn more about Lake Elsinore.
Open House:
Sunday, 11/15 12:00-3:00PM
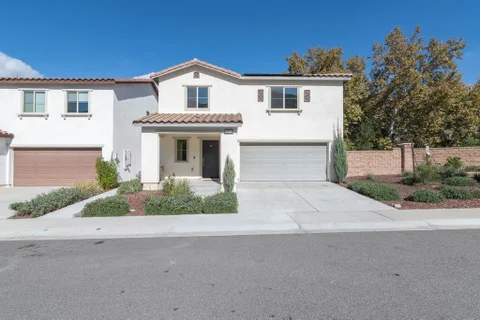
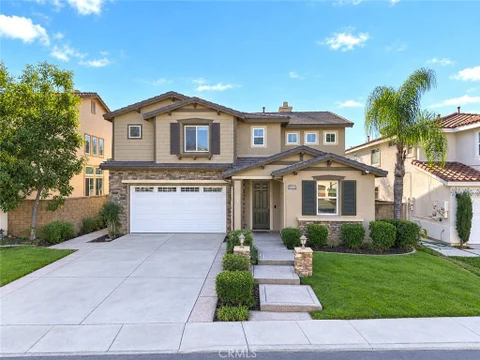
Welcome to this well cared for two-story home in the desirable Rosetta Canyon community! As you step inside, you'll be greeted by a spacious family room filled with natural light, creating a warm and inviting feel throughout. The cozy living room features a fireplace, making it the perfect place to unwind and enjoy time with loved ones. The kitchen offers plenty of room to gather, complete with granite countertops, a large center island, and an open feel that makes everyday living and entertaining easy. With five spacious bedrooms and three full bathrooms, this home offers plenty of room for comfortable everyday living. You'll also find a convenient office nook, perfect for working from home, studying, or creating your own little workspace. Step outside to a generously sized backyard with endless possibilities. Whether you dream of creating your own outdoor retreat, adding a play area, or designing the perfect space for entertaining, there's plenty of room to make it your own. This home has been lovingly cared for and is ready for its next chapter. Come see everything it has to offer and imagine making it yours!
Open House:
Saturday, 11/14 12:00-2:00PM
Wake up to an unobstructed view of Lake Elsinore in this two-story condo in the Vista del Lago community. The home offers 3 bedrooms and 2.5 bathrooms. The primary bedroom has a spacious walk-in closet. The kitchen includes a walk-in pantry, so you'll have plenty of room for groceries, small appliances and entertaining supplies. Indoor laundry makes everyday chores easy. The 2-car tandem garage gives you secure parking along with extra room for storage. Vista del Lago residents enjoy a sparkling community pool and spa, plus an outdoor cooking area that's ideal for weekend gatherings and a children's play lot. Great location within the complex as well, just a short jaunt to the pool and a superior view from the backyard. All this, plus you'll be close to shopping, dining and entertainment. The lake, hiking, biking, golf and watersports are also nearby, so there's always something to do. Whether you're enjoying morning coffee or watching the sun set over the water, this home pairs everyday comfort with views you'll never tire of.
Open House:
Saturday, 11/14 11:00-2:00PM
Enjoy all the features you love in a home! Including a $10,000 CREDIT for CLOSING COST or RATE BUY DOWN. This property also offers PAID-OFF SOLAR, RV parking with a Tuff shed, and a recently upgraded Kitchen featuring Stainless Appliances with a coffee bar/buffet area and pantry. Additional upgrades include beautifully updated bathrooms, crown molding, wood-look tile flooring downstairs, and luxury vinyl plank flooring upstairs, including the staircase. The First Floor features a Bedroom (currently used as an office) and full bathroom with a walk-in shower, perfect for guests or multi-generational living. Upstairs, you'll find three additional bedrooms and a spacious loft that could easily be converted into a fifth bedroom. The primary suite offers two walk-in closets for plenty of storage. You'll also appreciate the QuietCool whole-house fan for added energy efficiency. Step outside to a large backyard with a patio cover spanning the entire back of the home, block wall fencing, and a relaxing spa. close to shopping, freeway and the Lake. Top it off with NO HOA! This home has so much to offer. Come get it before it's gone!
A Little Piece of Mountain Living, Right Here in Lake Elsinore! Tucked among towering pines on two acres, this one-of-a-kind handcrafted log cabin offers the charm of a mountain retreat just minutes from Costco, shopping, dining, and freeway access. Built by its original owner in 1981 and lovingly maintained for over four decades, this special property celebrates craftsmanship, simplicity, and rural living. The authentic log construction, inviting covered front porch, and river-rock foundation create an unforgettable first impression. Inside, exposed timber beams, 11-inch-wide wood plank floors, and warm natural wood surround a magnificent hand-stacked stone fireplace (with a heat circulator), the centerpiece of the living room. The 943-square-foot cabin features a cozy loft bedroom, charming kitchen with a Vintage Kenmore Cast Iron electric range, wood cabinetry and countertops, dining area, and bathroom with a vintage clawfoot tub and high-tank toilet. All handcrafted wood furniture conveys with the property! Perched near the highest point of the parcel, the expansive covered front porch overlooks the valley and mountains to the west, offering a peaceful setting for morning coffee and beautiful sunsets. The lovingly cultivated grounds feature a productive orchard with five varieties of avocados, five varieties of citrus, plus apricot, pear, and apple trees. There's ample space for gardening, animal keeping, and outdoor hobbies. Two gated access points, a separate laundry shed, and generous parking for RVs, boats, and recreational toys add versatility. Whether you're searching for a peaceful country residence, or a place to grow your own food and enjoy room to roam, this unique property offers an opportunity that rarely comes along. A home built by hand, and a legacy ready for its next chapter.
NO HOA and very low special assessment taxes! Welcome to 1011 Ryan Court, a spacious 4-bedroom, 2.5-bath home situated at the end of a cul-de-sac in Lake Elsinore. Built in 2004, this two-story residence offers 2,073 square feet of living space on a generous 7,405-square-foot lot, complete with an attached three-car garage. Inside, you'll find a bright, open floor plan with multiple living and entertaining areas, abundant natural light, and a cozy fireplace. The kitchen features warm wood cabinetry, ample counter space, a center island, and an adjoining dining area. Upstairs, four bedrooms provide flexibility for guests, a home office, or additional living needs. The primary suite features a spacious bathroom with dual sinks, a soaking tub, and a separate shower. Step outside to a sizable backyard featuring a large covered patio, lawn area, and plenty of room for outdoor dining, entertaining, gardening, or creating your own backyard retreat. The cul-de-sac location adds to the property's appeal, while the three-car garage provides excellent space for parking, storage, or hobbies. Enjoy convenient access to local schools, shopping, restaurants, parks, and recreational opportunities. Lake Elsinore's beautiful freshwater lake offers boating, fishing, kayaking, and other water activities, while nearby hiking trails, historic downtown Lake Elsinore, and the Outlets at Lake Elsinore provide plenty of options for recreation, dining, and shopping. Interstate 15 connects the area with Temecula, Murrieta, Corona, and surrounding Southern California destinations. No HOA, modest special assessments, a spacious lot, and a desirable cul-de-sac setting make this property an exceptional opportunity!
Open House:
Saturday, 11/28 2:00-3:00PM
Welcome to 15651 Vista Way, Unit 104, a beautifully updated 3-bedroom, 2.5-bath condominium offering approximately 1,386 square feet of comfortable living space in the desirable Vista Del Lago community of Lake Elsinore! This inviting two-story residence features a bright and spacious floor plan with beautiful light wood flooring, fresh neutral tones, recessed lighting, and an abundance of natural light throughout. The open living and dining areas create an ideal setting for everyday living and entertaining, complete with a cozy fireplace and direct access to a private outdoor patio where you can relax and enjoy the surrounding views. The beautifully refreshed kitchen features crisp white cabinetry, stainless steel appliances, generous counter space, and ample storage. Upstairs, the spacious primary suite offers a peaceful retreat with vaulted ceilings, a ceiling fan, a walk-in closet, and an en-suite bathroom. Additional bedrooms provide flexibility for guests, a home office, or additional living space. The bathrooms feature updated finishes, including a dual-sink vanity, modern fixtures, and stylish flooring. Additional highlights include an attached two-car garage and access to community amenities, including a swimming pool, spa, and recreational areas. Conveniently located near shopping, dining, parks, schools, and easy freeway access, this home offers the perfect combination of modern comfort, functionality, and Southern California living. Don't miss this wonderful opportunity to call Vista Del Lago home!
Welcome to this beautiful, newer-built home located within a desirable gated community in Lake Elsinore! Built in 2022, this stunning two-story residence offers 3 bedrooms, 2.5 bathrooms, and approximately 1,792 square feet of thoughtfully designed living space. Step inside to discover a bright and inviting interior featuring neutral tones, beautiful wood-look flooring, recessed lighting, and an open, functional floor plan perfect for everyday living and entertaining. The spacious kitchen features gorgeous cabinetry, sleek countertops, stainless steel appliances, ample storage, and a seamless connection to the main living areas, creating an ideal space for gathering with family and friends. Upstairs, the generously sized primary suite offers a relaxing retreat, complete with a spacious walk-in closet. Two additional bedrooms provide versatility for guests, a home office, or additional living needs. One of the home's standout features is its beautiful setting with no rear neighbors! Enjoy picturesque views of mature trees, rolling hills, surrounding mountains, and the charming neighborhood, creating a peaceful and scenic backdrop. The private side yard provides a wonderful outdoor space to relax, entertain, or simply unwind while taking in the natural surroundings. The exterior showcases attractive Spanish-inspired architecture, tile roofing, and low-maintenance landscaping. Additional highlights include leased solar panels and an attached two-car garage. Experience the impressive resort-style amenities within this gated community, featuring a sparkling swimming pool, beautifully landscaped grounds, and inviting outdoor gathering spaces. Enjoy the benefits of a vacation-inspired lifestyle right in your own neighborhood! Conveniently located near shopping, dining, parks, recreational opportunities, and commuter routes, this home offers the perfect combination of modern comfort, convenience, scenic surroundings, and exceptional community living. Beautifully maintained, move-in ready, and offering breathtaking hillside and mountain views, no rear neighbors, gated community living, resort-style amenities, and a private outdoor retreat - this is an incredible opportunity you won't want to miss!
Open House:
Saturday, 11/14 11:00-3:00PM
Welcome to this beautifully refreshed two-story home located at 16492 Mountain St in Lake Elsinore! Featuring 3 bedrooms (all upstairs), 2.5 bathrooms, and a spacious 3-car garage, this home offers a wonderful combination of modern upgrades, comfortable living, and endless potential. Step inside and enjoy fresh new interior paint, stylish new luxury vinyl flooring, and updated recessed lighting throughout. The remodeled kitchen is a standout, featuring crisp white cabinetry, elegant quartz countertops, and brand-new stainless steel appliances, creating a bright and inviting space perfect for cooking and entertaining. Additional highlights include ceiling fans, updated lighting, and a functional floor plan designed for everyday comfort. Outside, you'll find a generously sized backyard with plenty of room to create your own outdoor oasis. Whether you envision a beautiful garden, entertaining space, or custom outdoor retreat, the possibilities are yours to explore! Beautiful mountain views from your primary suite or the backyard. With its fresh updates, spacious 3-car garage, and room to make it your own, this home is a fantastic opportunity for its next owner. Conveniently located near shopping, schools, parks, dining, and with easy freeway access for commuters, this property combines location, size, and opportunity all in one. Don't miss your chance to make this Lake Elsinore home yours!
29309 Links in Lake Elsinore combines an open main level with an upstairs loft and separate office. The kitchen's broad center island faces the living area, with pendant lighting, white cabinetry and a pantry. A breakfast area adjoins the kitchen, while a separate dining space sits toward the front. A main-floor bedroom and full bathroom add flexibility to the layout. Upstairs, the primary suite includes a walk-in closet and an attached bathroom with double sinks and a separate tub and glass-enclosed shower. Sliding doors connect the downstairs living space to a covered patio, where a curved paver extension provides additional room for outdoor seating. Included 100-Day Home Warranty
Beautiful new community Tuscany Crest! This spacious single-story home offers approximately 1,882 sq. ft. of thoughtfully designed living space, featuring 3 bedrooms, 2 bathrooms, and a 2-car garage, with the option for a 4th bedroom. The open-concept floor plan creates a seamless flow between the kitchen and spacious great room, making it ideal for entertaining and everyday living. The kitchen features a large island, granite countertops, and plenty of cabinet space. Enjoy 9-ft. ceilings, a versatile den that can be converted into an additional bedroom, and a private primary suite with a walk-in closet. Additional highlights include energy-efficient features and modern finishes. Located in the scenic Tuscany Crest community, close to shopping, dining, outdoor recreation, Lake Elsinore, and convenient access to I-15 and Highway 74. Photo is a rendering of the model. Buyer can either lease or purchase the Solar.
Beautiful new communityTuscany Crest! This spacious two-story home offers approximately 2,519 sq. ft. of thoughtfully designed living space, featuring 5 bedrooms, 3 full bathrooms, and a 2-car garage. The open-concept floor plan showcases a spacious great room overlooking the kitchen, complete with a large island, granite countertops, and stainless steel appliances. A convenient downstairs bedroom and full bathroom provide an ideal space for guests or multigenerational living. Upstairs, enjoy a versatile loft offering additional space for a home office, media room, or play area. The home also features 9-ft. ceilings, modern finishes, and energy-efficient features, including a solar energy system. Located in the Tuscany Crest community of Lake Elsinore, with convenient access to shopping, dining, outdoor recreation, and major commuter routes. Photo is a rendering of the model. Buyer can either lease or purchase the Solar.
Beautiful new community Tuscany Crest! This impressive two-story home offers approximately 3,083 sq. ft. of spacious living, featuring 5 bedrooms, 3 full bathrooms, and a 2-car garage. Designed with comfort and functionality in mind, the open-concept layout features a spacious great room that flows into the kitchen, complete with a large island, granite countertops, and stainless-steel appliances. A convenient downstairs bedroom and full bathroom provide an ideal setup for guests or multigenerational living. The home also features a dedicated mudroom, perfect for keeping everyday essentials organized, and a versatile flex room that can be used as a home office, playroom, or additional living space. Upstairs, enjoy a generous loft offering even more room for relaxing or entertaining. Additional highlights include solar energy, energy-efficient features, and modern finishes. Conveniently located near shopping, dining, outdoor recreation, and major commuter routes. Enjoy the space, comfort, and versatility this beautiful Tuscany Crest home has to offer! Photo is a rendering of the model. Buyer can either lease or purchase the Solar.
Beautiful new community Tuscany Crest! This spacious two-story home offers approximately 2,454 sq. ft. of thoughtfully designed living space, featuring 4 bedrooms, 3 full bathrooms, and a 2-car garage. The open-concept layout features a spacious great room that flows into the kitchen, complete with a large island, creating the perfect space for entertaining and everyday living. A convenient downstairs bedroom and full bathroom provide an ideal setup for guests or multigenerational living. Upstairs, enjoy a generous primary suite with a large walk-in closet, along with additional bedrooms and comfortable living space. Additional highlights include a dedicated laundry room, energy-efficient features, and modern finishes. Conveniently located near shopping, dining, outdoor recreation, and major commuter routes. Photo is a rendering of the model. Buyer can either lease or purchase the Solar.
Beautiful new community Tuscany Crest! This beautiful single-story home offers approximately 1,470 sq. ft. of thoughtfully designed living space, featuring 3 bedrooms, 2 bathrooms, and a 2-car garage. Enjoy an inviting open-concept layout with a spacious great room that flows seamlessly into the kitchen, complete with a kitchen island and granite countertops - perfect for everyday living and entertaining. The private primary suite features a walk-in closet, while two generously sized secondary bedrooms provide flexibility for family, guests, or a home office. Additional highlights include energy-efficient features, modern finishes, and plenty of storage. Conveniently located near shopping, dining, outdoor recreation, and Lake Elsinore, with easy access to I-15 and Highway 74. Photo is a rendering of the model. Buyer can either lease or purchase the Solar.
Welcome to 24511 Preston Court, located in the highly desirable gated Westridge at Canyon Hills community in Lake Elsinore! This beautiful two-story home, built in 2018, offers 5 bedrooms, 3 full bathrooms, and 2,756 square feet of comfortable living space. Tucked away on a quiet cul-de-sac, this home has a spacious, open floor plan with plenty of room to enjoy everyday living and entertaining. The kitchen features beautiful countertops, modern cabinetry, and stainless steel appliances, opening directly to the dining area and family room, making it a great space for gatherings. One of the standout features is the downstairs bedroom and full bathroom, perfect for guests, multigenerational living, or even a home office. Upstairs, you'll find generously sized bedrooms along with a spacious primary suite featuring a large bathroom and oversized walk-in closet. The backyard offers a private setting with vinyl and block-wall fencing, providing a great space to relax or entertain. This home also comes with some great upgrades, including a tankless water heater, QuietCool whole-house fan, built-in surround sound system, and Wi-Fi extender. Conveniently located near shopping, dining, schools, and the 15 Freeway, with easy access to everything Lake Elsinore has to offer. If you've been looking for a spacious home in a gated community with a great layout and modern features, this one is definitely worth seeing. Schedule your private showing today!
Welcome to this beautiful home in the desirable Canyon Hills community! Situated at the end of a peaceful cul-de-sac, this residence offers privacy, breathtaking views, and an inviting atmosphere Step inside to an open, light-filled floor plan featuring high ceilings, elegant wood flooring, and a stunning two-sided fireplace. The gourmet kitchen is designed to impress with a spacious island, quartz countertops, stainless steel appliances, double ovens, built-in microwave, and pantry. The main level offers a convenient bedroom and full bathroom, ideal for guests or extended family. Upstairs, the spacious primary suite features a large walk-in closet and an en-suite bathroom. Enjoy beautiful sunrise views from the primary bedroom and additional bedrooms. The backyard is perfect for entertaining, featuring attractive landscaping, decorative stamped concrete, and incredible views. Residents enjoy Canyon Hills community amenities, nearby parks, excellent schools, and convenient access to shopping, as well as the 15 and 215 freeways. 240v outlet in garage for electric car owners. All with low HOA dues! Don't miss the opportunity to make this exceptional home yours. Schedule your private showing today!
LUXURY LIVING MEETS RESORT-STYLE ENTERTAINING IN CANYON HILLS! Welcome to this exceptional 3,992+ sq. ft. residence in the desirable Canyon Hills community of Lake Elsinore. Built in 2015 and extensively upgraded by its current owners, this beautiful home blends thoughtful design, modern finishes and incredible spaces for entertaining and multigenerational living. From the moment you step inside, you'll appreciate the attention to detail throughout, including elegant crown molding, fresh interior paint, updated LED recessed lighting and beautifully remodeled bathrooms. The stunning primary bathroom showcases an oversized walk-in shower with frameless glass, gorgeous marble-inspired tile, decorative mosaic accents, built-in seating and custom details. The spacious primary suite also features a generous walk-in closet and stylish mirrored barn doors. Additional frosted glass barn doors enhance the family room, additional built in wall cabinet storage in hallway adding a modern designer touch. The laundry room has been completely transformed with beautiful custom cabinetry, built-in storage, a folding counter and a convenient farmhouse sink. A truly special feature is the fully remodeled private Next-Gen living suite, complete with its own functioning kitchen, separate living room, bedroom and full bathroom. Ideal for extended household living, guests or those seeking additional private living space. Downstairs bonus room can be used as office/den. Step outside and discover an incredible backyard retreat! The custom resort-inspired pool features a beautiful waterfalls, dramatic fire bowls and an expansive deep tanning shelf with two in-pool lounge chairs and an umbrella setting. Enjoy evenings entertaining beneath the covered patio, complete with ceiling fans, ambient lighting and a fully equipped outdoor kitchen featuring a built-in BBQ, built in keg, refrigerator, sink and ample counter space. This backyard was designed to make every day feel like a vacation! highlights included lease solar and an impressive collection of upgrades throughout. Enjoy all that Canyon hills community & Lake Elsinore has to offer, from pools, parks, dog parks, BBQ, lake recreation and outdoor adventures to shopping, dining and convenient commuter access. This is a rare opportunity to own a beautifully upgraded home offering space, flexibility and an exceptional resort-style lifestyle. Too many upgrades to list come experience everything this home has to offer!
Welcome to this GORGEOUS SINGLE-STORY HOME offering breathtaking mountain views, peek-a-boo lake views, incredible privacy, and NO REAR NEIGHBORS! From the moment you arrive, you'll be impressed by the stunning curb appeal, beautifully designed low-maintenance landscaping with artificial turf, custom concrete walkway, and upgraded metal security entry door. Step inside to discover a spacious and inviting floor plan featuring formal living and dining rooms, perfect for entertaining! Toward the rear of the home, you'll find a warm and welcoming family room with a cozy fireplace that opens to the generously sized kitchen. The kitchen is an entertainer's dream, featuring a large center island, granite countertops, an abundance of cabinetry and counter space, and a spacious walk-in pantry. This thoughtfully designed home offers 3 spacious bedrooms PLUS a large office that can easily be converted into a 4th bedroom! The oversized primary suite is a true retreat, featuring a large walk-in closet, spacious en-suite bathroom with dual sinks, soaking tub, and separate shower. Enjoy waking up to gorgeous mountain views right from your bedroom, with a sliding glass door providing direct access to the backyard! Two additional generously sized bedrooms, a full hall bathroom, and a convenient indoor laundry room complete the functional floor plan. THE BACKYARD IS AN ABSOLUTE SHOWSTOPPER! Imagine relaxing beneath your expansive Alumawood patio cover while taking in the spectacular mountain views and even a peek-a-boo view of the lake! With no rear neighbors, you'll enjoy exceptional privacy and peaceful surroundings. Beautiful custom planters, low-maintenance artificial turf, and plenty of space for outdoor entertaining make this backyard the perfect place to unwind or host family and friends. Additional upgrades include high-quality flooring, plantation shutters, granite countertops, and a spacious 3-car garage with epoxy flooring and an upgraded metal security screen door to the exterior. To top it all off, this incredible property offers SUPER LOW TAXES and convenient freeway access, making it an excellent location for Orange County commuters! SINGLE-STORY LIVING, SPECTACULAR VIEWS, PRIVACY, AND BEAUTIFUL UPGRADES - THIS HOME TRULY HAS IT ALL!
Beautiful Summerly home in Lake Elsinore, open and bright. This property is nice and spacious with new flooring throughout except the bedrooms. Large kitchen island, separate laundry room and easy for entertaining. Walk through the home to the backyard where you'll see a large covered patio, turf and low maintenance plants, the best for our climate. Close to the freeway, syour favorite coffee shops and restaurants.
Beauty on Baywood St! Canyon Hills 2-Story home features a bright, open-concept layout designed for seamless indoor-outdoor living and effortless entertaining with new downstairs flooring and interior paint. The large windows flood the interior with natural light, creating an airy and inviting atmosphere throughout. Step outside the slider doors to a dreamy private oasis surrounded by mature shade trees, a lighted pergola, fire pit and garden boxes. Whether you're hosting a game night, gathering around the outdoor fire pit, or tending to your garden, this space is perfectly set up for both entertaining and quiet retreats. The upper level is thoughtfully designed for convenience, housing all four bedrooms and the laundry room. The primary suite serves as a private retreat, complete with a generous walk-in closet, double sinks, separate shower & soaking tub and toilet closet. The Community is packed with amenities, including a Clubhouse, 3 pools, spa, sports park with a water splash pad, basketball and pickleball courts, a dedicated dog park, walking trails, providing an active, outdoor lifestyle right at your doorstep. This home is within walking distance to both the elementary and middle schools and just minutes away from the local high school, grocery stores, gas stations, shopping, restaurants and Storm Stadium. Additionally, the home is ideally situated between the 15 and 215 freeways. Perfectly positioned for commuting and daily errands, this home offers the best of both worlds.
ASSUMABLE VA RATE ( VA TO VA ONLY!!!!!) - 3.625% -Located in the highly desirable Canyon Hills community, this beautifully maintained home offers an exceptional floor plan, incredible privacy, and an impressive amount of living space. From the inviting curb appeal and low-maintenance turf landscaping to the rare 4-car garage with built-in storage, beautiful hillside views, and no rear neighbors, every detail adds to the appeal of this remarkable property. Designed with both entertaining and multigenerational living in mind, the expansive open floor plan offers oversized rooms, generous living spaces, and a seamless connection between the kitchen, dining, and family room. The impressive kitchen features an oversized island, expansive granite countertops, stainless steel appliances, rich cabinetry, a walk-in pantry, and an abundance of storage and prep space. Large windows fill the living areas with natural light while capturing views of the backyard and surrounding landscape. One of the home's most desirable features is its incredibly versatile layout, offering TWO junior suites, one on each level. Downstairs features two bedrooms, including a junior suite, ideal for extended family, guests, or multigenerational living. Upstairs, you'll find another junior suite, generously sized secondary bedrooms, and an expansive loft offering the perfect space for a media room, game room, or additional family retreat. The oversized primary suite features a spacious bathroom with dual vanities, soaking tub, separate shower, and a generous walk-in closet with a charming reading nook. A large upstairs laundry room with additional storage adds everyday convenience. Step outside to a spacious covered patio and private backyard overlooking the natural hillside, with no homes directly behind you. Additional highlights include solar, dual-zone HVAC, tankless water heater, water filtration system, and a 4-car garage with built-in storage. Ideally situated within Canyon Hills, residents enjoy beautiful community pools, parks, walking trails, and recreational amenities. With its exceptional multigenerational floor plan, oversized living spaces, thoughtful modern features, and desirable location, this home offers a rare combination of space, privacy, and functionality that's difficult to find.
Discover the Hawthorn plan at Harmony, a move-in-ready home designed for modern living. A dedicated downstairs office at the front of the home provides the perfect space to work from home or stay productive. The spacious great room flows seamlessly into the dining area and kitchen, featuring beautiful stained shaker-style cabinetry ideal for entertaining and everyday living. Upstairs, a versatile loft offers additional space for game nights, homework, or playtime. Don't miss out on this opportunity to make the Hawthorn at Harmony your new home!
Open House:
Sunday, 11/15 11:00-2:00PM
Single-story pool home with lake views, a spacious corner lot, and no HOA or Mello-Roos! Located in a desirable neighborhood, this 3-bedroom, 2-bath home welcomes you with desert landscaping, a paver driveway, and extra parking. Inside, high ceilings and an open floor plan create an airy feel, with tile flooring throughout the main living areas and carpet in the bedrooms. The large living room flows into the family room and remodeled kitchen, offering comfortable spaces for everyday living and entertaining. The kitchen features distinctive custom-poured resin countertops with a live edge and stainless steel appliances, while a fireplace adds warmth to the adjoining family room. A sliding glass door opens to the outdoor patio and private, fenced backyard with a pool and spa - an inviting setting for relaxing, dining outdoors, and enjoying sunny days. The pool was resurfaced approximately two years ago. The hallway leads to 3 bedrooms. The secluded primary suite offers a walk-in closet and a beautifully updated, spa-inspired bathroom with double sinks and a walk-in glass enclosed shower. Two additional bedrooms and a second bathroom complete the layout. With a little TLC and your personal touches, this home offers an exciting opportunity to create your dream retreat. Don't miss the potential of this single-story pool home!
Mountain and hillside views set the tone at 3 Plaza Modena, one of the largest floor plans in the Tuscany Hills Plaza tract. This move in ready 5 bed, 5 bath two story offers approximately 3,775 sq ft. The living room features herringbone wood look tile, a chandelier, and French doors that open to a covered patio. The primary suite has wide plank wood flooring, crown molding, a wall of windows, a private balcony overlooking the hills, and a tiled walk in shower with bench seat and its own mountain view. One secondary bedroom has a private bath, and the laundry room includes cabinets and a folding counter. Out back, a wrought iron view fence frames the hills beyond, with low maintenance landscaping and mature pines. Community pool, clubhouse, tennis, and fitness center. Schedule your private tour today.
Welcome to this beautifully remodeled, completely turnkey single-story home situated on a spacious, usable lot with RV parking and gorgeous mountain views! This stunning 4-bedroom, 2-bathroom home has undergone an incredible transformation, offering modern upgrades and beautiful finishes throughout. Step inside to discover all-new dual-pane windows, a brand-new central heating and air conditioning system, beautiful wood-look designer flooring, new plush carpet in the bedrooms. Fresh interior and exterior paint, New landscaping. all-new Craftsman-style baseboards and door casings, and new interior and exterior doors. The gorgeous, open-concept kitchen features beautiful white shaker cabinetry, elegant quartz countertops, and all-new stainless steel appliances, perfect for cooking and entertaining. Both bathrooms have been tastefully remodeled with beautiful custom-tiled showers, new vanities, and updated finishes. Step outside to your expansive backyard featuring an oversized patio, breathtaking mountain views, and endless possibilities for outdoor entertaining, gardening, or creating your own backyard oasis. The large lot also offers desirable RV parking and plenty of room to enjoy the outdoors. With NO HOA and a LOW TAX RATE, this home offers exceptional value! Finding a completely remodeled, move-in-ready, single-story 4-bedroom home with this much to offer at this price point is a rare opportunity. Don't miss your chance to make this beautiful home yours!
Website designed by Constellation1, a division of Constellation Web Solutions, Inc.