Stephanie Vogt
The median home value in Beaumont, CA is $530,000.
This is
higher than
the county median home value of $503,500.
The national median home value is $308,980.
The average price of homes sold in Beaumont, CA is $530,000.
Approximately 68% of Beaumont homes are owned,
compared to 24% rented, while
7% are vacant.
Beaumont real estate listings include condos, townhomes, and single family homes for sale.
Commercial properties are also available.
If you like to see a property, contact Beaumont real estate agent to arrange a tour today!
Learn more about Beaumont.
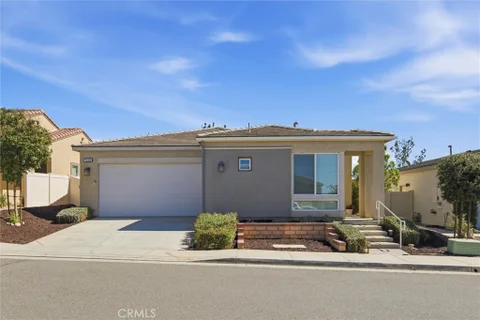
Welcome to 1285 Larkspur Lane, a move-in-ready Beaumont home featuring an inviting open floor plan and a private backyard retreat with a pool. Porcelain tile with a custom entry border welcomes you inside. Warm interior tones, upgraded wood-like flooring, a custom entertainment center, and a cozy fireplace with coordinating porcelain tile accents create an inviting living room. The adjoining dining area flows seamlessly into a beautifully appointed kitchen featuring black granite countertops, custom cabinetry, stainless steel appliances, and a walk-in pantry with an etched glass door. A downstairs bedroom and full bathroom provide flexibility for guests or multigenerational living. Upstairs, new carpeting enhances the comfortable living spaces, including a spacious primary suite with a soaking tub, separate shower, and dual-sink vanity. Two additional spacious bedrooms and a full bathroom complete the upper level. Double pane French doors lead to a beautifully landscaped backyard featuring a large patio, additional concrete slab, fire pit, inground vinyl-lined pool, garden areas, and fruit trees an ideal setting for quiet evenings or entertaining. Located in Beaumont's Sundance community, with nearby parks and outdoor recreation. Enjoy convenient access to local shopping, dining, and the scenic mountain surroundings of the San Gorgonio Pass.
Open House:
Saturday, 10/17 1:00-3:00PM
Welcome to this beautiful 4 bedroom, 2 bathroom home offering an inviting open concept floor plan and breathtaking mountain views! The spacious great room flows seamlessly into the beautifully updated kitchen, featuring a large center island, modern finishes, and brand new appliances, all included in the sale. Large windows fill the living spaces with natural light while showcasing the stunning mountain scenery. Updated lighting, windows, and elegant shutters add to the home's charm and appeal. A generously sized laundry room offers added convenience, complete with an included washer and dryer. Step outside to a spacious backyard designed for entertaining and relaxation! Situated on a large lot, this outdoor retreat features an expansive cabana, perfect for hosting gatherings, celebrations, or simply enjoying the beautiful surroundings. Two additional storage sheds provide plenty of room for all your outdoor essentials. With its desirable open layout, thoughtful updates, spectacular views, and incredible outdoor space, this home offers the perfect blend of comfort and entertaining. Don't miss this wonderful opportunity! Schedule your private showing today!
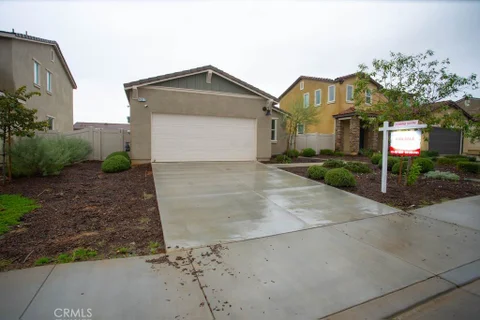
Welcome to 629 Egan Avenue in Beaumont, CA, where a little extra outdoor space opens up a lot of possibilities! This 3-bedroom, 2-full-bathroom home offers 1,120 sq ft of living space on a generous 6,970 sq ft lot. The spacious backyard is a standout feature, offering plenty of room to create your own outdoor getaway, entertain guests, garden, or simply enjoy the Southern California sunshine. With convenient backyard access and potential space for an RV, trailer, or work truck, there's added flexibility to make the property work for your needs. Located just minutes from downtown Beaumont, with convenient access to the I-10 freeway, shopping, and dining.
Open House:
Saturday, 10/17 10:00-12:00PM
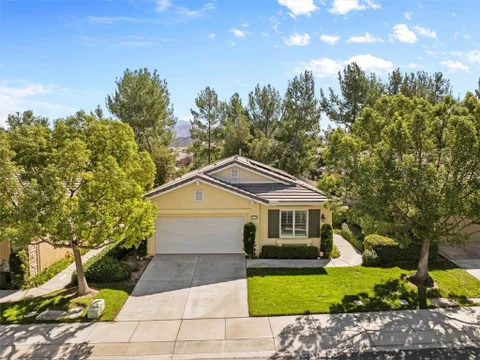
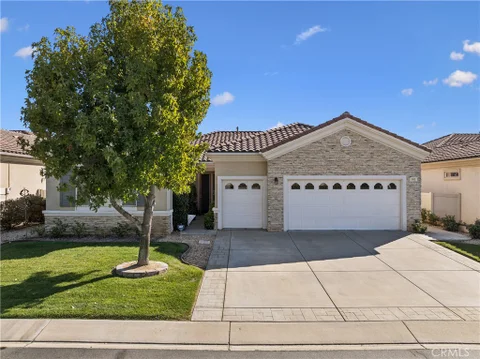
If you are familiar with 55+ communities in the City of Beaumont, then you are familiar with Solera! This community is the creme de la creme when it comes to amenities, activities, and an active lifestyle. The community boasts nearby golf courses, sponsored events, clubs, classes which make it so easy to build genuine friendships. Enjoy the clubhouse, fitness center, indoor walking track, pool, spa, billiards and library, all complemented by a low monthly HOA OF $317. The home itself is nestled on a quiet cul-de-sac with views of the golf course. This home has been maintained with great care, fresh paint only adds to the appeal. It has a spacious layout that features two bedroom suites, and a versatile bonus room that can be used as an office, or guest space. The large family room has a fireplace and lots of natural light, perfect for gathering. Large open kitchen and dining area, with a large pantry, and tons of storage throughout the house! Covered patio, mature fruit trees, near Cabazon Outlets, near Morongo Casino, also near Palm Desert, so much to do and see! You do not have to be 55+ to purchase, at least one resident must be 55+, with all occupants subject to the communities governing documents. Eligible buyers may be able to transfer their existing property tax base under California Proposition 19. Consult your real estate agent and county assessor to determine elegibility and requirements. Don't forget to ask me what the favorite of this house is that only the owner of 15 years would know, you'll love it too!
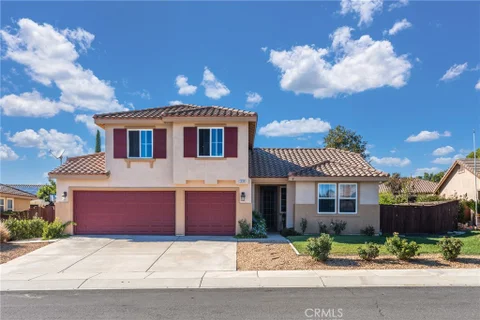
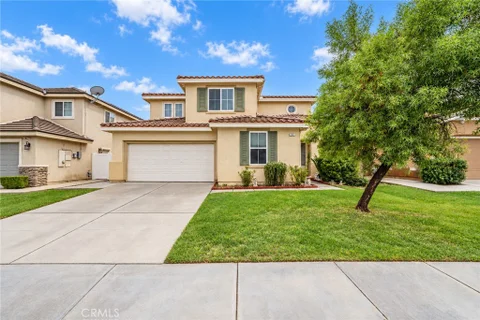
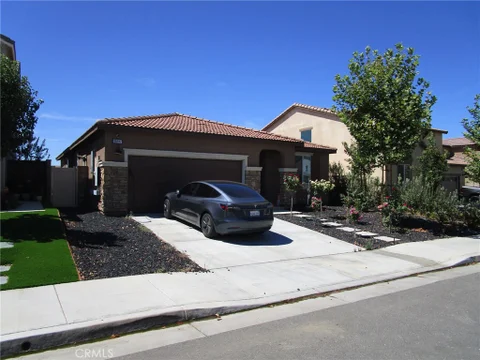
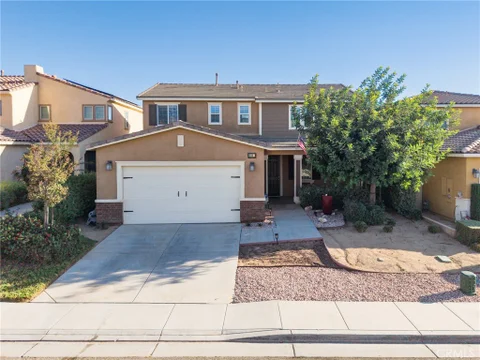
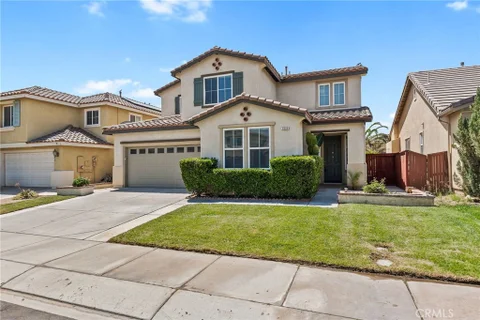
Spacious two-story home in Beaumont offering approximately 2,000 square feet with 3 bedrooms and 3 full bathrooms. The home features a functional floor plan, fireplace, central heating and air, and an attached two-car garage. Situated on an approximately 5,227-square-foot lot, there is a good balance of interior living space and manageable outdoor area. Built in 2008 and conveniently located near shopping, dining, schools, and commuter routes. A great opportunity for a buyer looking for a well-sized home with room to make it their own
Open House:
Saturday, 10/17 10:00-2:00PM
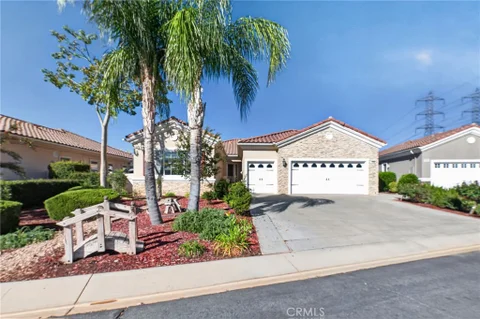
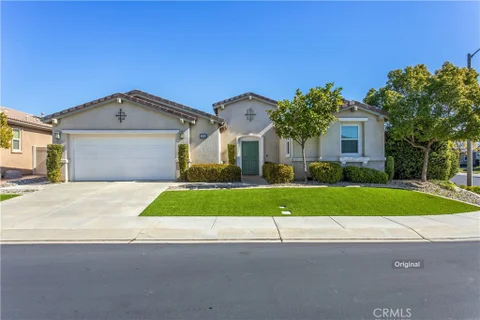
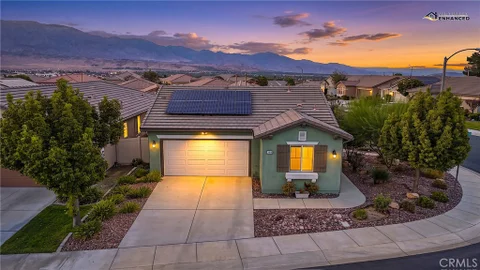
Welcome Home to Resort-Style Living at Altis! Imagine coming home each day to a beautifully upgraded, move-in-ready home in a welcoming community designed for an active and connected lifestyle. Located in the gated Altis Active 55+ Community, this thoughtfully maintained 2-bedroom, 2-bath home offers the perfect blend of comfort, convenience, and resort-style living. Step inside and appreciate the open-concept floor plan, abundant natural light, recessed lighting, and beautiful luxury vinyl flooring. The spacious kitchen is designed for both everyday living and entertaining, featuring a large granite island, crisp white cabinetry with ample storage, an upgraded glass pantry door, and matching stainless-steel appliances, including a refrigerator with ice maker. The primary suite offers a walk-in closet with an upgraded mirrored wardrobe door, while the indoor laundry room includes washer and dryer for added convenience. Extend your living space outdoors to the covered patio just off the living room, complete with ceiling fan and no afternoon sun - a wonderful spot to relax, enjoy the beautiful weather, listen to the birds, or gather with friends. The meticulously maintained front and back yards feature low-maintenance artificial turf, drought-tolerant landscaping, and timed irrigation. Additional features include a 75" flat-screen TV, tankless water heater, new toilet seats, freshly painted, smart-home technology with wireless motherboard, attached 2-car garage, solar-panel bird/pigeon protection, mountain views, and recently serviced systems. Solar panel lease to be assumed by buyer. The home is conveniently located near the mailbox and walking trails. Beyond your front door, Altis offers an exceptional collection of amenities including a clubhouse, fitness center, lap and leisure pools, spa, pickleball courts, BBQ areas, walking trails, just to name a few, and a full calendar of social events designed to keep residents active, engaged, and connected. This lovingly maintained home is ready to welcome its next owner into the wonderful Altis lifestyle. Come discover the comfort, community, and lifestyle waiting for you at Altis. Your next chapter may be right here!
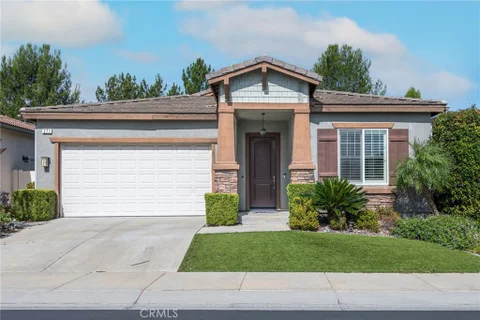
BEAUTIFUL 3 BEDROOM 2 BATH HOME IN THE OLIVEWOOD GATED COMMUNITY. THIS HOME IS IN A CUL-DE-SAC WITH AN OPEN FLOOR PLAN GRANITE COUNTERTOPS IN KITCHEN, DUAL PANE VINYL WINDOWS, DUAL VANITY IN PRIMARY BATH, FIRE SPRINKLER SYSTEM. CARPET IN ALL BEDROOMS, TANKLESS WATER HEATER. YOU WILL ENJOY THIS FANTASIC COMMUNITY WITH SWIMMING POOL/SPA, PARK, CLUB HOUSE AND MANY OTHER AMENTIES. LOCATED NEAR THE 10 AND 60 FWY, CABAZON OUTLETS AND MORONGO CASINO.
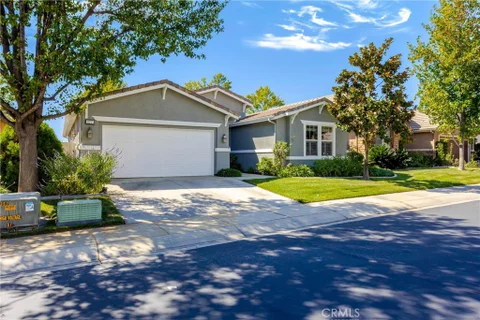
Welcome to this great Corner Lot, 396 Mesa Verde Park, this home presents an opportunity for buyers seeking the convenience of a 3-bedroom layout with the added value of a casita/ADU extra space. Featuring a casita for added flexibility and the space to accommodate a variety of needs. Mountain views, granite countertops, nice size island in the kitchen, ample space in the living room and bedrooms, Large customized walk-in closet in Primary Bedroom, combination of carpet and tile flooring and nice sized backyard with cement slab patio area, mature landscape, block and vinyl combination fencing and a corner lot this floorplan is very desirable for a 55+ community. Amenities like 3 Pools, SPA, Recreation facilities, Fitness facilities and Sauna, Putting Green, Outdoor Amphitheater for Concerts, Pickleball and Tennis Courts, Basketball, Bistro, Ballroom and BBQ Patio offers the best of the Four Seasons Community. Discover the possibilities in this home and community, make it your own today! Schedule your private tour today!
Welcome to this beautiful 5-bedroom, 3-bathroom home, thoughtfully designed for comfort and functionality. A full bedroom and bathroom downstairs offer flexibility for guests or multigenerational living, while the spacious upstairs loft could be converted into a fifth bedroom. The expansive floor plan features a large family room, separate living and dining rooms, and a dedicated laundry room. The kitchen offers a large pantry and an island with ample storage and workspace. Outside, enjoy a relaxing sun deck, a cement walkway surrounding the home, and mature fruit trees that add charm to the backyard. With pride of ownership throughout, this home offers plenty of space to relax and entertain.
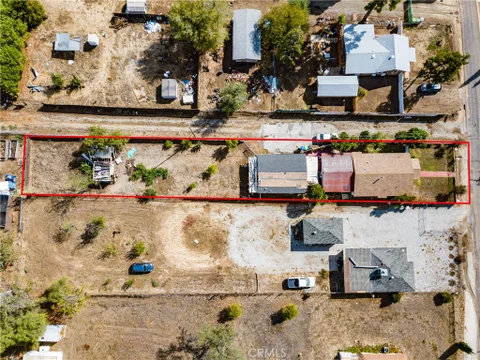
Discover the potential of this charming Cherry Valley mini ranch. Featuring two parcels totaling 17,424 square feet, this property offers a unique opportunity for buyers looking to enjoy a little extra room to spread out. The home features 2 bedrooms, 2 bathrooms, a dedicated office, and separate living and dining rooms. A large covered patio offers the perfect setting for entertaining family and friends, enjoying outdoor dining, or relaxing in the peaceful surroundings. Ready for some sweat equity, this property is ideal for buyers looking to add their personal touch and build value over time. Over the years, the property has enjoyed a rural lifestyle, with space for goats and chickens, making it a great fit for those dreaming of a mini ranch or small homestead. Enjoy the many fruit trees, Guava, Lime, Pomegranate, Grapefruit, Peaches, Mandarins, Nectarines and Oranges. The two-car garage offers additional possibilities, including potential conversion to an ADU, subject to buyer verification, permits, and local requirements. An additional bonus room and kitchen have been added to the garage. With its generous lot size, two-parcel configuration, entertaining space, and long-standing ownership history, this property is full of possibilities. Bring your vision and explore the opportunity to make this Cherry Valley mini ranch your own!
Welcome home to Four Seasons Beaumont. This modified Arbor II offers single-story living with three bedrooms, paid NEM 2 solar and a paid primary CFD bond. The owned solar can help keep electric costs down, while the paid CFD helps keep property taxes lower than many comparable homes in the community. This beautiful home features a backyard that opens to one of the many walking trails, with a full-length covered patio, stamped concrete, a waterfall feature, and views of the mountains and trees, all within walking distance to the Lodge and Bistro. The home has custom built-ins, wood flooring, a cozy gas fireplace and large windows with plantation shutters that bring in natural light. The kitchen features granite countertops, a center island, stainless steel appliances and plenty of cabinet and storage space. The spacious second bedroom features a walk-in closet that connects directly to the hall bathroom. The third bedroom includes a built-in Murphy bed, allowing the space to serve as both an office and guest room. The primary bathroom features a walk-in Jacuzzi tub and walk-in closets. Additional upgrades include a newer air conditioner and a 50-amp EV outlet in the garage. The HOA maintains the front yard, adding convenience to everyday living. This gated community offers resort-style amenities, including indoor and outdoor pools, an on-site restaurant, pickleball and lighted tennis courts, a movie theater, billiards, a ballroom, three recreation centers, ping-pong tables, a dog park, exercise rooms, a library and a ceramics/art center with a kiln. There are also many clubs and activities, offering opportunities to meet neighbors and stay active.
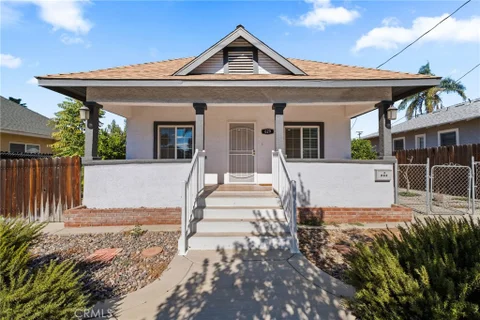
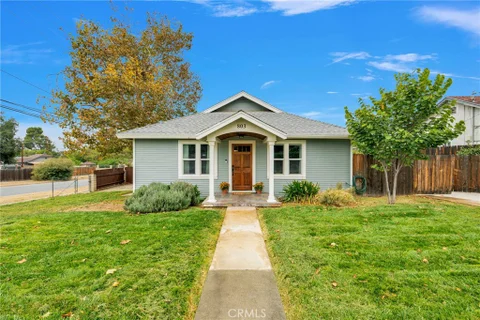
Opportunity Knocks. Location. Location. Location. Across the street from Beaumont's Lovely Carnegie Library. A quick walk or drive to the elementary School. Timeless architecture but completely remodeled and updated Do not let the age fool you. UPGRADES THROUGHOUT. This charmer was built in 1925 and features 2 bedrooms, 2 bathrooms, formal dining room with the original wood arch, cabinets and hardware. Additional features include newer plumbing, electric, kitchen and baths. Upgraded Double Pane Windows. New ceramic tile flooring matches The classic woodwork in home. Beautiful Original Built Ins ,Bookcase, Desk and China Cabinet. Newer central heat and air. Additional items of mention. NEWER kitchen appliances, recessed lighting, inside laundry room, tankless water heater. 11,000 SF PLUS Corner Lot . Exceptional access from 3-Sides. Plenty of room for the boat, RV, etc. Oversized 1 car detached garage with 8' insulated door and opener. PLUS don't forget the Basement .Large yard with Mature trees. Spacious Patio Area with Gazebo . Perfect for entertaining. AMAZING GARDEN SECTION. Custom Shed WITH POWER . Makes for a Nice Office or Man Cave. Great Commuter Home. I-10 Freeway nearby. Close to Schools, Shopping and more. This little honey will not last long...
Welcome home to resort-style living at 35197 Funk Way in the highly sought-after master-planned community of Fairway Canyon! Built in 2022, this turn-key single-story residence features a light-filled 1,898 sq ft floor plan offering 4 spacious bedrooms and 3 full bathrooms. Designed with modern living in mind, the open-concept layout seamlessly connects the chef's kitchen - complete with a center island, quartz countertops, and a walk-in pantry - directly to the generous family room, creating the ideal space for entertaining family and friends. The primary suite serves as a peaceful retreat, featuring a dual-sink vanity, soaking tub, separate shower, and expansive walk-in closet. Beyond the home, living in Fairway Canyon offers an unmatched Southern California lifestyle. Your low $155/month HOA gives you exclusive access to world-class community amenities, including a state-of-the-art clubhouse, fitness center, two resort-style swimming pools, spa, splash pad, playgrounds, and miles of scenic walking trails - all set against the backdrop of Morongo Golf Club at Tukwet Canyon. Prime Location & Convenience: Perfectly positioned in Southern California's thriving Pass Area, Beaumont offers small-town charm with big-city convenience. Out-of-area buyers will love the proximity to major commuter routes (I-10 and Highway 60), placing Palm Springs, Big Bear mountain resorts, Cabazon Outlets, and San Bernardino's medical centers just a short drive away. Daily necessities are right around the corner with top-rated Beaumont Unified schools, local dining, shopping centers, and healthcare services close by. Whether you're seeking single-level convenience, a vibrant community, or a location that connects you to the best of Southern California, 35197 Funk Way has it all!
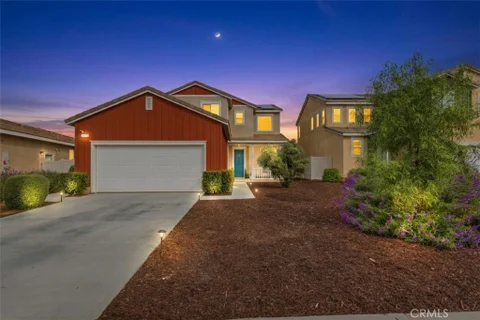
Hello there!! Have you been patiently waiting for a spacious home with room to grow in the highly desirable, gated community of Olivewood!! Well here is your chance, 36918 Arezzo Cr is finally here! Come and explore this beautiful, 2,405 square foot, 4 bedroom, 3 bath, two story home (assessor's data shows it as a 5 bedroom, but is actually 4 with a loft that can easily be converted to another bedroom by adding a door and closet). As you pull up to this beauty, you are immediately wowed by the rustic, country style, barnhouse red siding out front. Walk past the charming porch, through the front door, and you'll enter a warm, inviting space bathed in light. To the left of the entrance you'll find a main floor bedroom and full bath, easily accommodating guests or multi-generational living. Along the entryway and past the stairs, you'll find it opening up to a spacious great room that is connected to a beautiful, oversized kitchen with white shaker cabinets and black & white granite, a space perfect for entertaining and hosting all kinds of gatherings. Across from the kitchen is a dining area, overlooking the backyard with alumawood patio cover, spanning the entire width of the house. Back inside and upstairs you'll find a spacious primary bedroom with stunning mountain views, 3 additional, generous sized secondary bedrooms, and a loft. The primary bath has a separate soaker tub and shower, as well as a huge walk in closet. Some community amenities include 2 pools, kiddie splash pad and play area, a miles of walking trails. This home's location provides easy access to the I10 and 60 Freeways, as well as shopping and dining, so call to schedule a private viewing today, I promise you won't regret it!!
Enjoy the best of Southern California living in this beautiful 2-bedroom, 2.5-bath home offering over 2,100 square feet of comfortable, thoughtfully designed living space in the sought-after Del Webb Solera community! The inviting open floor plan is ideal for both everyday living and entertaining. The kitchen features Corian countertops, a built-in cooktop, double ovens, and abundant storage, including a cabinet-style Lazy Susan and pantry. Opening to the living room, the kitchen's sit-up bar and space for a dining table create a welcoming great room - the perfect gathering place for holidays, family dinners, and entertaining friends. A built-in office, convenient indoor laundry, and an impressive garage with space for two cars plus a golf cart add to the home's functionality. The spacious primary suite offers dual sinks, a walk-in shower, a separate soaking tub, and a generous walk-in closet. The second bedroom is a private junior suite with its own bathroom and walk-in closet, making it ideal for guests. Plantation shutters adorn every window, allowing natural light to fill the home, while ceiling fans in both bedrooms, the office, living room, and patio provide year-round comfort. Step outside to the covered patio and enjoy the relaxed California lifestyle, whether sipping your morning coffee, unwinding at the end of the day, or entertaining friends. Rain gutters add a practical finishing touch. Located within Solera's guard-gated, 24-hour patrolled community, residents enjoy an active lifestyle with an exciting calendar of trips, classes, and social gatherings. Resort-style amenities include a clubhouse, indoor walking track, fitness center, pool and spa, tennis, pickleball and bocce courts, library, banquet and card rooms, and pool tables. Even better, HOA dues include Spectrum internet and basic cable! Conveniently located near shopping, restaurants, the local mountains, and Palm Springs, this home offers the perfect blend of comfort, convenience, and vibrant community living.
WOW! Talk About Pride of Ownership! Welcome to this beautiful, move-in-ready home in Highland Springs Village, a very desirable Senior active adult community in Cherry Valley. This two-bedroom, two-bath manufactured home offers beautiful mountain views, a golf course, pickleball, tennis courts sport court, hiking trails and the added benefit of land ownership. The Italian Country Old World decorating throughout adds warmth, character, and a welcoming feel. The spacious great room connects the dining room, Kitchen and living areas, creating an inviting space for relaxation. Enjoy the outdoors from two distinct vantage points: the rear patio and the side patio near the front of home. This home also features an air-conditioned shed/workshop and a covered carport. Conveniently located near freeway, shopping, medical facilities, Morongo Casino and just minutes from Palm Springs. Schedule your private showing today.
WORK, LEISURE, RECREATION & ENTERTAINMENT! | Almost New built in 2023 | Move-In Condition with $50K+ Spent in Landscaping & Hardscaping | If Golf is Your Passion, You will Appreciate Morongo Golf Club at Tukwet Canyon with its 36-Hole Golf Course and Oak Valley Golf Club an 18-Hole Championship Course | Commuter Friendly to March Air Reserve Base in Riverside, Morongo Casino Resort & Spa, Desert Hills Cabazon Premium Outlets, Wildwood Canyon State Park, Oak Glen, Running Springs, Big Bear Lake, San Bernardino National Forest, Palm Springs International Airport, Pechanga Resort Casino Temecula, and more! | Quiet local living with easy access to regional employment centers, shopping, services, and amenities within a 30-to-45 minute travel time access thanks to the proximity of the 10 and 60 Freeways. Note: APN shows property address as 11481 Kyler Drive, but actual property site address is 11581 Kyler Drive.
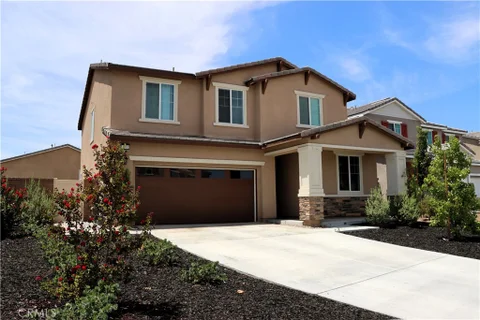
Room to Gather. Space to Imagine. Gather around the massive kitchen island, unwind on the covered patio, and enjoy Sundance North's community amenities. Welcome to 1321 Bannock Street. Built in 2016, this 4-bedroom, 3-bath Beaumont home offers approximately 2,116 square feet with an open main level. Large windows bring natural light into the living room, which opens to the kitchen. Granite countertops, stainless steel appliances, ample cabinetry, and an expansive island with bar seating for four or more anchor the space, with the dining area just steps away. A downstairs bedroom and nearby bathroom with a shower provide flexibility for guests or a home office. Near the entrance, a substantial walk-in storage area beneath the stairs keeps everyday essentials tucked away. Upstairs, the primary suite features two spacious walk-in closets and a bathroom with dual sinks, a soaking tub, and a separate shower. Two additional bedrooms, a hall bath with dual sinks, and a laundry room with generous shelving and plumbing for a future sink complete the level. A tankless water heater and attached two-car garage add convenience. Out back, the covered patio provides space for morning coffee or dinners outside, while the unfinished yard is a blank canvas for a garden, lawn, pool, or play space. Sundance North's amenities include community pools and spas, playgrounds, basketball courts, and shaded picnic and barbecue areas. The home is approximately a 10-minute walk to Starlight Elementary and a 7-minute walk to San Gorgonio Middle School, with Beaumont High School also nearby. Come see how this layout fits your life.
Open House:
Saturday, 10/17 11:00-1:00PM
This UPGRADED Home is located on a Desirable Corner Lot, in Four Seasons, a Luxury, Active, Adult, Resort-Style 55+ Community. This is a Very Pretty Home - 1,794 Sq Ft with 2 BR 2 BA + Den, and Features: Custom 18" Diagonal Tile Flooring in main living areas; A Large Family room with A Cozy Fireplace adjacent to a Beautifully Upgraded Kitchen with newer Custom Cabinets (Glass Inset with Lights & Pull-Out Drawers), Granite Counters & Island, Farmers Sink, SS Appliances; Solar Tubes in the kitchen & Master Bath; Remodeled Primary 'en suite' Bathroom (Custom Designed Tile & Cabinets); Ceiling Fans throughout; and a Remotely Operated Whole House Attic Fan. The Home also Offers SOLAR (Leased) and a very LOW Mello Roos. You will love the Private Fully Fenced Yard with a Serene Sitting area under an Alumawood Patio Cover, overlooking Garden Areas. In the Garage there is 30A Level 2 EV charging (240V), and MyQ Smart Garage Door Opener (App Controlled). Just a short walk to the Summit Lodge you can enjoy year-round Indoor Swimming, Fitness, and Lounging area. FOUR SEASONS is a Vibrant, 55+ Active-adult Community Designed to keep you as Engaged & Active as You Wish. Enjoy Amazing Amenities, including 3 Clubhouses, an On-site Restaurant, a Beauty salon/Barber shop, a Massage & Facial salon, a Movie Theater, Billiards, Paddle Tennis and 3 State-of-the-Art Fitness Centers. Stay active outdoors with PICKLEBALL, Tennis, Shuffleboard, Horseshoes, and 3 Swimming Pools & Spas (including one indoor heated pool). Nature lovers will thrive with Miles of Picturesque Hiking Trails and a Dedicated Dog Park. Nestled against Ranch Lands, Hills & Vistas, with a Scenic Backdrop of two Mountain Ranges, Many Homes Feature Spectacular Views. Located at a Higher Elevation for a Cooler Climate to experience all Four Seasons, you are just 30 miles from Palm Springs or Redlands. Convenience is at your Doorstep: Close to Premier Shopping (World-famous Cabazon Outlets & Palm Springs), Dining, Casinos, and Medical Facilities (Directly across the street from Loma Linda University Medical Center). Come Form Lifelong Friendships in a Community Rich with Social Clubs and Activities!
33 Acre Family Compound with 3 Vintage Spanish Bungalows in beautiful Cherry Valley sitting on gently sloping prime usable acreage directly adjacent the Edward Dean Museum and the nicest upscale neighborhood in Cherry Valley. This has been a Family Compound for about 50 years, according to the owner the Bungalows were built as curator cottages servicing the Museum, the quality of the Vintage Cottages supports this claim they are exceptionally cool! The Bungalows have been lovingly cared for and kept in beautiful vintage condition. 2 Bungalows are 2 bedroom 1 bath, the other is a 1 bedroom 1 bath, all Central HVAC, garages and private laundry. On the large parcel you find Orchards in need of TLC, a 3,200 square foot Packing warehouse with open beam ceilings and trusses, it is in need of restoration. There is Double wide mobile home, a Stable and Tennis Court that are in need of repair. The condition and capacity of the approximately 30,000 gallon water tank and wells is unknown. This property will be sold AS-IS. This is two separate properties with separate APN's, both properties are included at this price however you may purchase the 31 acres separately see MLS# NP26159772. The 3 Bungalows on 2 acres MLS# NP26159965 must close escrow concurrently or after the 31 acres parcel has closed escrow so you cannot buy the 3 homes on their own. Buyer to investigate potential for VRBO, AIRBNB, or other Short term lodging venues if that is your desired use, Seller is unaware of those possibilities.
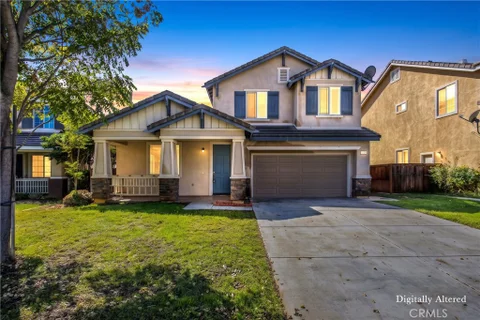
Located in the Sundance community of Beaumont, this 4-bedroom, 3-bathroom home offers a functional open floor plan with high ceilings, new interior paint, and new carpet. The main level features a bedroom and full bathroom, ideal for guests, a home office, or multigenerational living. The kitchen opens to the living and dining areas, creating a comfortable space for everyday living and entertaining. The backyard includes an Alumawood patio cover, providing shade for outdoor enjoyment. Conveniently located near parks, schools, shopping, dining, and commuter routes.
Open House:
Saturday, 10/17 12:00-3:00PM
1445 Chinaberry Ln, Beaumont. This beautifully maintained 4-bedroom, 2.5-bath home in the gated Estrella community, where modern comfort meets resort-style living. THE HOME: Bright, open layout with tile flooring and newer carpet Kitchen with stainless-steel appliances and plenty of cabinet space Downstairs bedroom that works as a guest room or home office, plus a half bath Primary suite upstairs with a large walk-in closet and dual sinks Three bedrooms upstairs Indoor laundry room with cabinet storage Central heating and A/C Attached 2-car garage Private outdoor area for soaking up the Southern California Sunshine COMMUNITY AMENITIES: Community Pool Clubhouse Playground Outdoor Cooking and BBQ areas Gated Entry LOCATION: Live where everything is within reach. Shopping, dining, parks, and schools are minutes away, and Oak Valley Parkway and Interstate 10 put the entire Inland Empire at your fingertips. Weekend plans? Escape to the Coachella Valley, or spend the day treasure hunting at Cabazon and Desert Hills Premium Outlets. Beaumont gives you small-town charm with big-adventure access. Stylish, move-in ready, and full of heart, this home is a true gem. Come see it for yourself!
Welcome to this beautiful Rockwood single-story home in the highly desirable Four Seasons 55+ community! Offering 2,239 square feet of thoughtfully designed living space, this 2-bedroom, 2-bath home also features a versatile den - perfect for a home office, hobby room, or additional living space. Inside, you'll find an impressive array of upgrades and elegant finishes, including elaborate crown molding, wide baseboards, plantation shutters, ceiling fans, and a newer HVAC system. The well-appointed kitchen features granite countertops and a spacious island, making it ideal for everyday living and entertaining. Step outside to your own private backyard retreat! Designed with entertaining in mind, the outdoor space features a fire pit, three-light lamp post, concrete patio, covered patio area, and ceiling fan - creating the perfect setting for relaxing evenings or gatherings with friends. Low-maintenance landscaping, including artificial turf, makes enjoying the outdoors easy year-round. Four Seasons offers an exceptional resort-style lifestyle with an impressive selection of amenities, including a pool, spa/hot tub, sauna, pickleball, tennis, paddle tennis, bocce ball, sport court, hiking trails, fitness/exercise room, clubhouse, billiard room, card room, recreation and meeting rooms, barbecue areas, fire pit, and dog park. Residents also enjoy controlled access, security, and guard service. Conveniently located near shopping, dining, and easy access to the I-10 freeway, this home offers both comfort and convenience in a vibrant 55+ community. Come see all that this wonderful home and Four Seasons have to offer - schedule your private showing today!
Nestled on a picturesque, tree-lined street in the prestigious Four Seasons 55+ community, this beautiful Laurel II model is completely move-in ready and designed for premium resort living. The spacious, open-concept floor plan flows seamlessly from the gourmet kitchen - boasting granite countertops and stainless steel appliances - into a welcoming family room highlighted by a cozy gas fireplace. Elegant touches elevate the interior, including plantation shutters, crown molding, ceramic tile flooring, and a newer HVAC system for year-round efficiency. The primary suite serves as a relaxing retreat with a separate soaking tub and shower, while the indoor laundry room offers added convenience with storage cabinets and a deep sink. Stepping outside, the low-maintenance backyard oasis is built for effortless entertaining, featuring an Alumawood patio cover, gazebo, soothing water feature, and stamped concrete decking. Living in this luxury community grants you access to an unparalleled active lifestyle, including a resort-style pool with cabanas, an indoor pool, two fitness centers, tennis and pickleball courts, a 9-hole putting green, an on-site bistro, a 50-seat movie theater, and six miles of walking trails.
Open House:
Saturday, 10/17 12:00-3:00PM
PAID SOLAR! This beautiful home offers the space, comfort, and flexibility to truly make it your own. With 5 bedrooms, 3 bathrooms, and 3 garage spaces, this thoughtfully designed layout gives room for everyone to spread out, gather, and create memories together. The heart of the home features a beautiful kitchen with quartz countertops, a spacious walk-in pantry, and brand new appliances, making everyday meals and entertaining a little easier. Step outside to a spacious backyard with plenty of room to enjoy morning coffee, weekend barbecues or family gatherings, . Upstairs, the versatile loft provides even more space for a home office, playroom, movie nights, or whatever fits your lifestyle. Come see this turn-key home located in Fairway Canyon, one of the most desirable communities in the area.
Website designed by Constellation1, a division of Constellation Web Solutions, Inc.